 Request a Quote ↗
━━ About Defined Bespoke Interiors
Bespoke joinery.
Considered interiors.
Defined Bespoke Interiors designs, manufactures and fits bespoke cabinetry and interior joinery for residential and commercial projects.
Explore Our Work ↗━━ Areas of Expertise
Our Approach.
Every project begins with a clear brief. We consider the space, intended use, material specification and final installation from the outset.
Initial Consultation
Establish the brief, dimensions and functional requirements.
Design Development
Develop a fitted design around the room and the agreed specification.
Manufacturing Detail
Consider material choice, construction, edging and final finishes.
Installation & Finish
Coordinate the finished elements for a consistent, practical result.
━━ Bespoke Joinery
Designed to fit.
Made to measure.
Our work covers kitchens, fitted bedrooms, living spaces, storage and interior fit-out joinery, with a consistent focus on dimensions, functionality and detail.
Tell us about your space ↗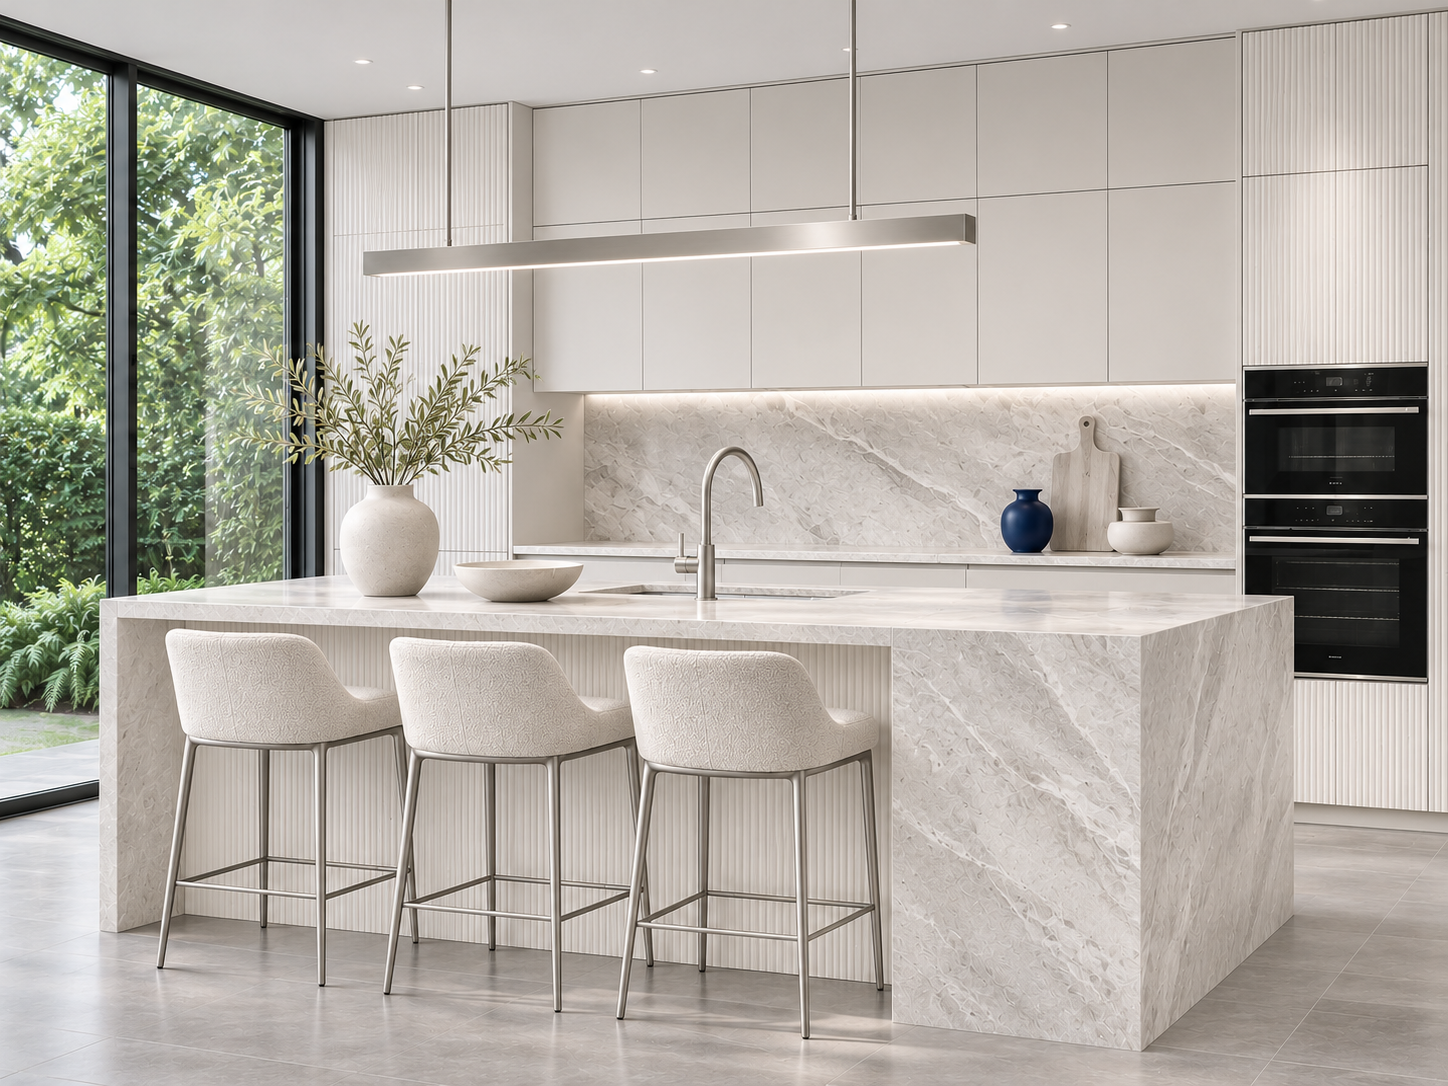
━━ Explore Our Services
A range of
bespoke applications.
Explore design examples across residential rooms, fitted furniture and commercial joinery.
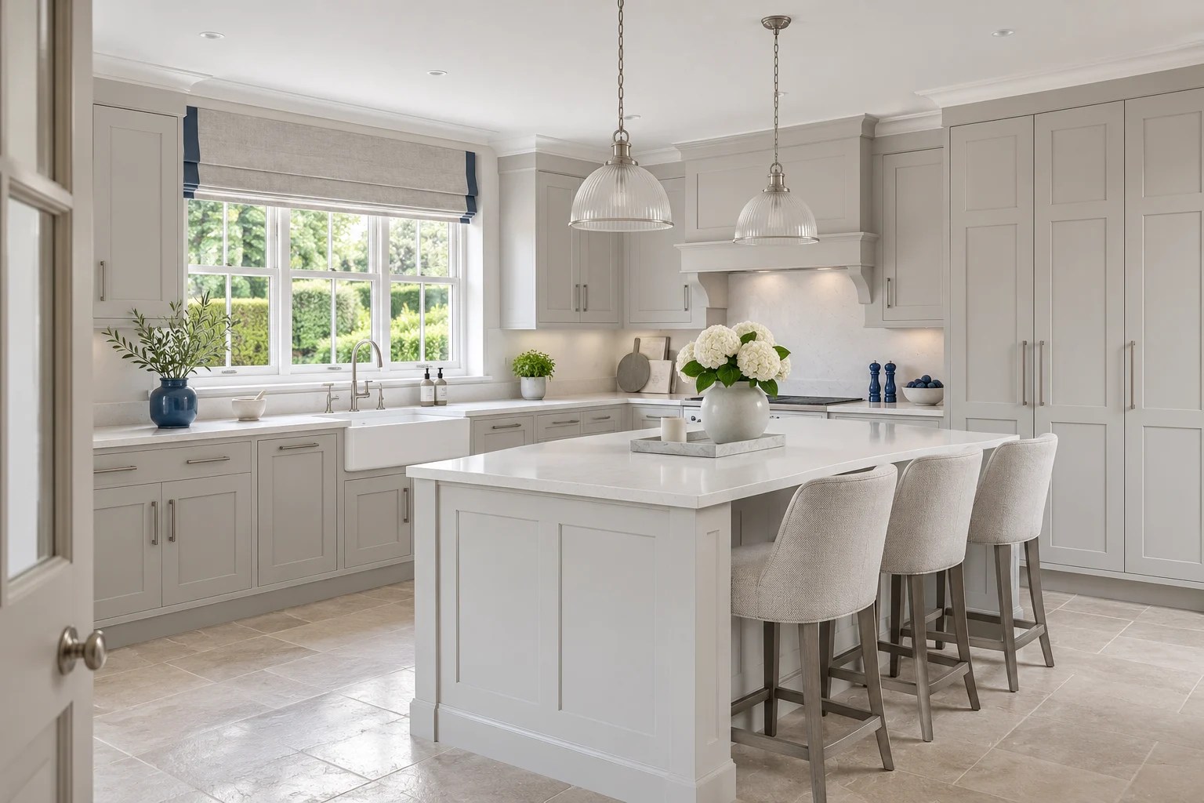
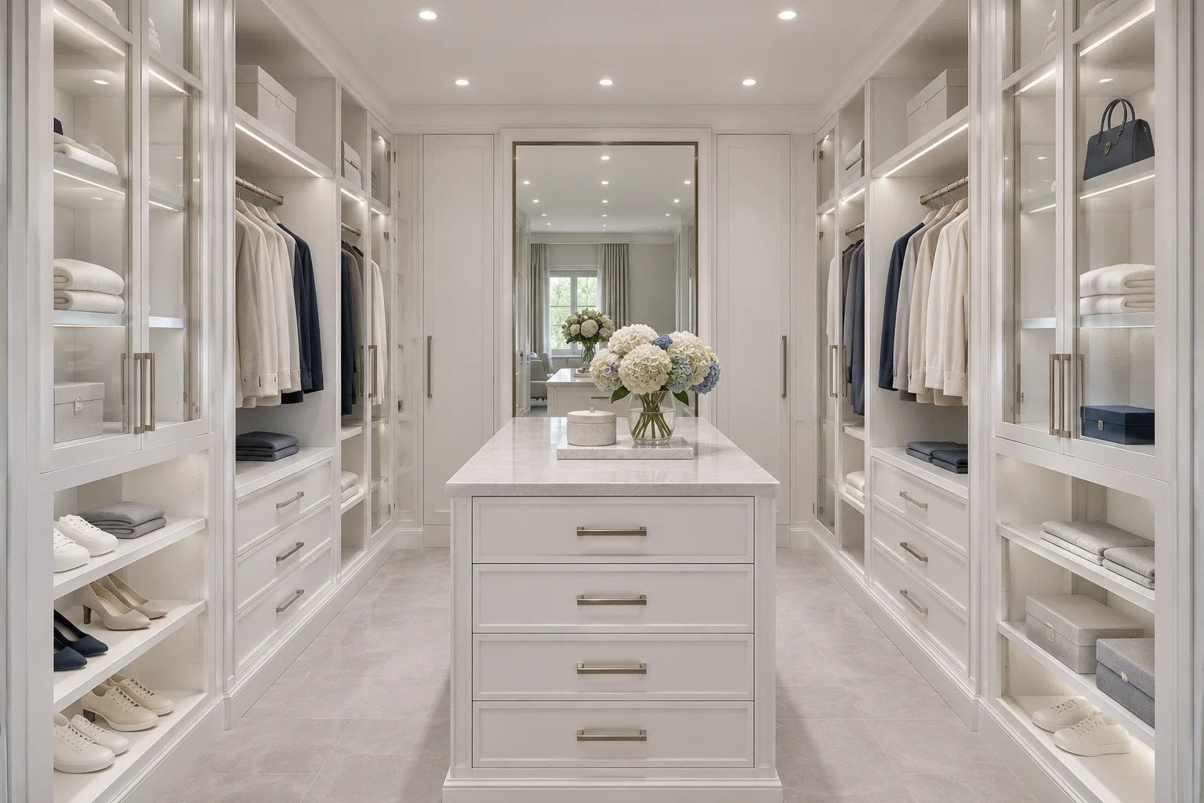
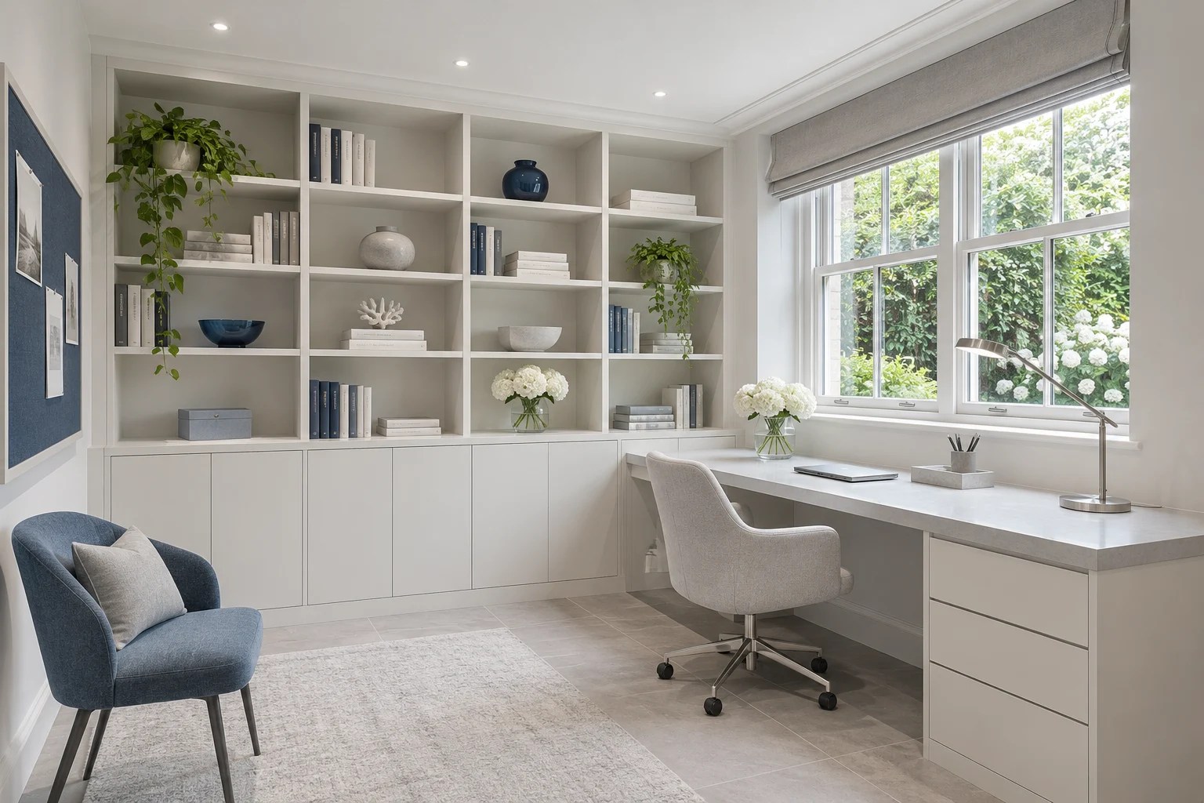
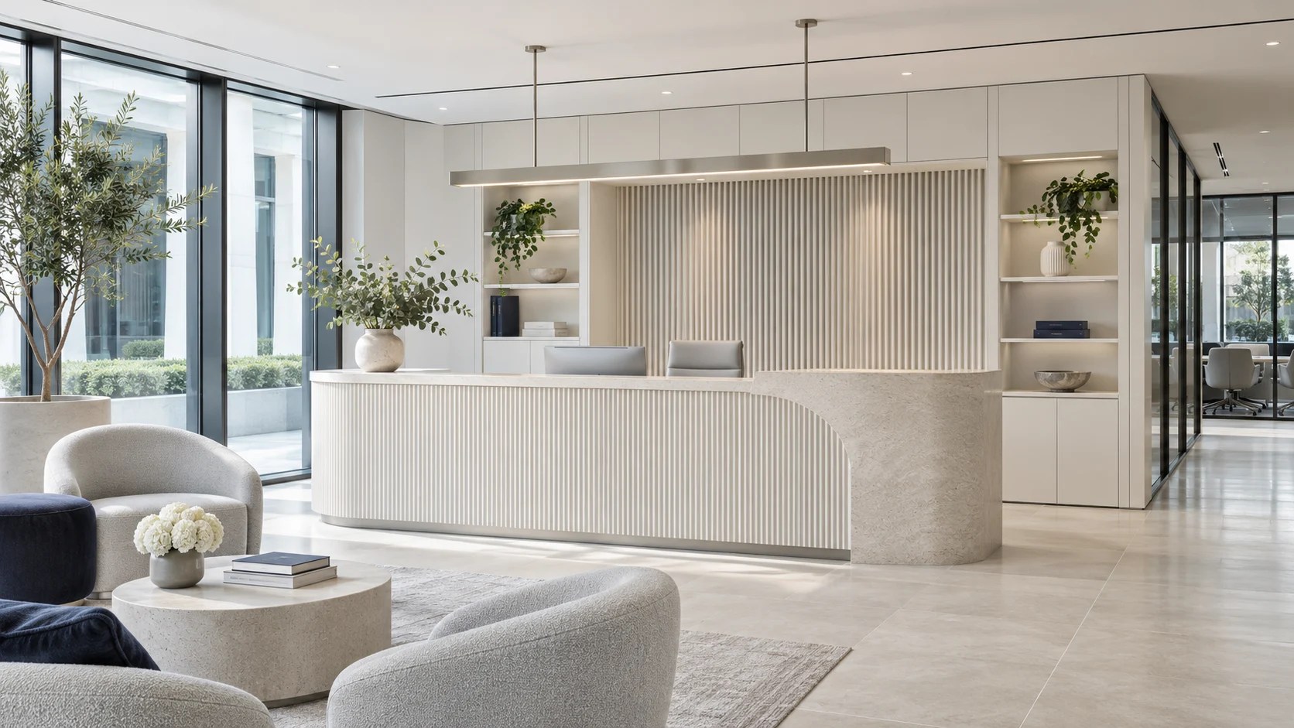
These are illustrative design concepts, not completed DBI installations.
━━ Our Process
Designed. Made. Fitted.
Consultation
We discuss the brief, measure the space and establish the functional requirements.
Design & Manufacture
We develop the design and manufacture cabinetry to the agreed specification.
Installation
Each fitted element is installed in accordance with the agreed layout and finish.
━━ The Making of DBI
Designed for the space.
Made with care.
Defined Bespoke Interiors brings together design development, made-to-measure cabinetry and fitted joinery. We consider the construction as carefully as the visible finish, from board selection and edging to alignment and practical storage.
Design-led planning
The room, the intended use and the required dimensions inform the layout before manufacture.
Cabinetry & joinery
Components are developed around the agreed design, material specification and fitted details.
Finishing & installation
Hardware, edges, fit and final alignment are considered as part of the complete result.
Have a design or drawing in mind? Share it with our team so we can discuss the joinery requirements.
━━ Our Approach
From brief to fitted finish.
A clear process helps turn a project brief into cabinetry designed for the space. Every project is discussed individually.
Initial enquiry
Tell us about the room, location and what you would like the joinery to achieve.
Design discussion
We review the scope, preferred style, measurements and any drawings or references.
Specification
Materials, finishes, fittings and practical details are considered for the agreed design.
Manufacture
Cabinetry and fitted elements are made to the agreed dimensions and project requirements.
Installation
Fitted elements are brought together with careful attention to alignment and finish.
━━ Project Enquiries
Discuss Your Project.
Contact our team with your project requirements, drawings or reference images to discuss the next steps.

