 Request a Quote ↗
━━ Fitted Bedrooms & Dressing Rooms
Fitted
bedroom furniture.
Made-to-measure wardrobes, dressing rooms and integrated storage planned around your room dimensions and requirements.
Discuss Your Project ↗━━ Areas of Expertise
Storage Planned for Your Room.
Fitted furniture can provide dedicated hanging, shelving and drawer storage while making effective use of the available floor area.
Fitted wardrobes
Wardrobe interiors configured for hanging, shelving and drawer storage.
Dressing rooms
Integrated dressing furniture, display areas and organised clothing storage.
Sloped & tricky spaces
Cabinetry designed for eaves, alcoves, angled ceilings and irregular wall spaces.
Integrated details
Coordinated handles, internal lighting and cabinet finishes.
━━ Bespoke Joinery
Fitted storage.
Considered design.
We plan the internal layout around your storage needs, whether that means a fitted wardrobe wall or a separate dressing room.
Tell us about your space ↗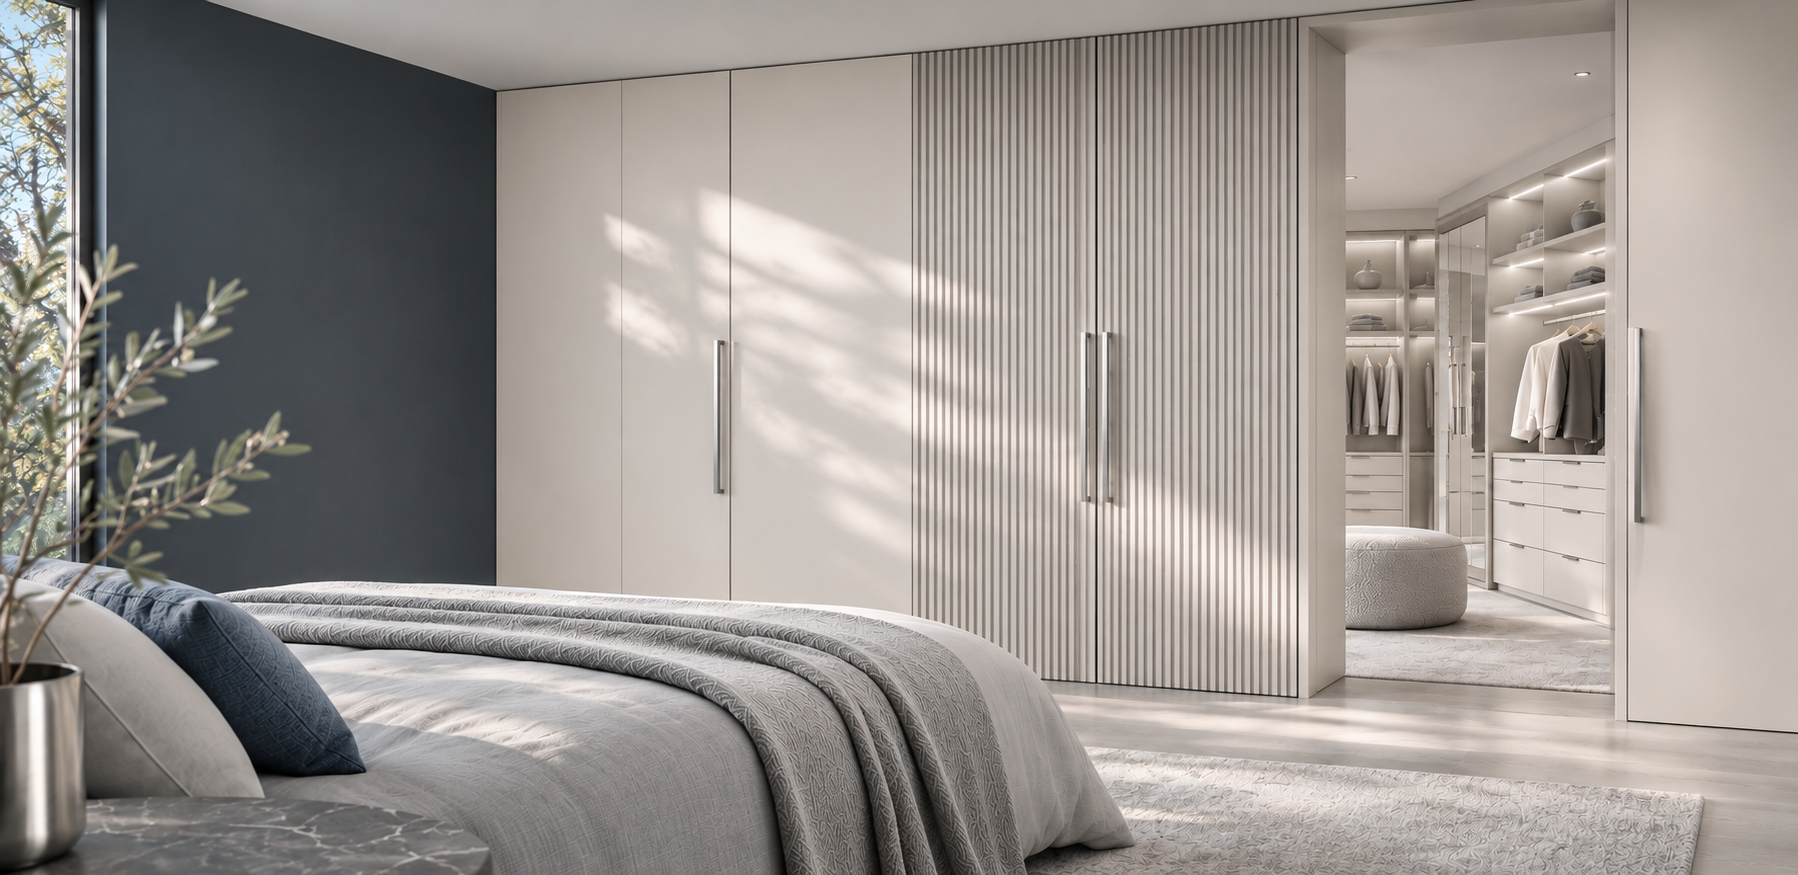
━━ Design Concepts / bedrooms
Bedroom & Dressing Room Options.
Explore walk-in wardrobes, full-height fitted storage and made-to-measure furniture for rooms with sloping ceilings.
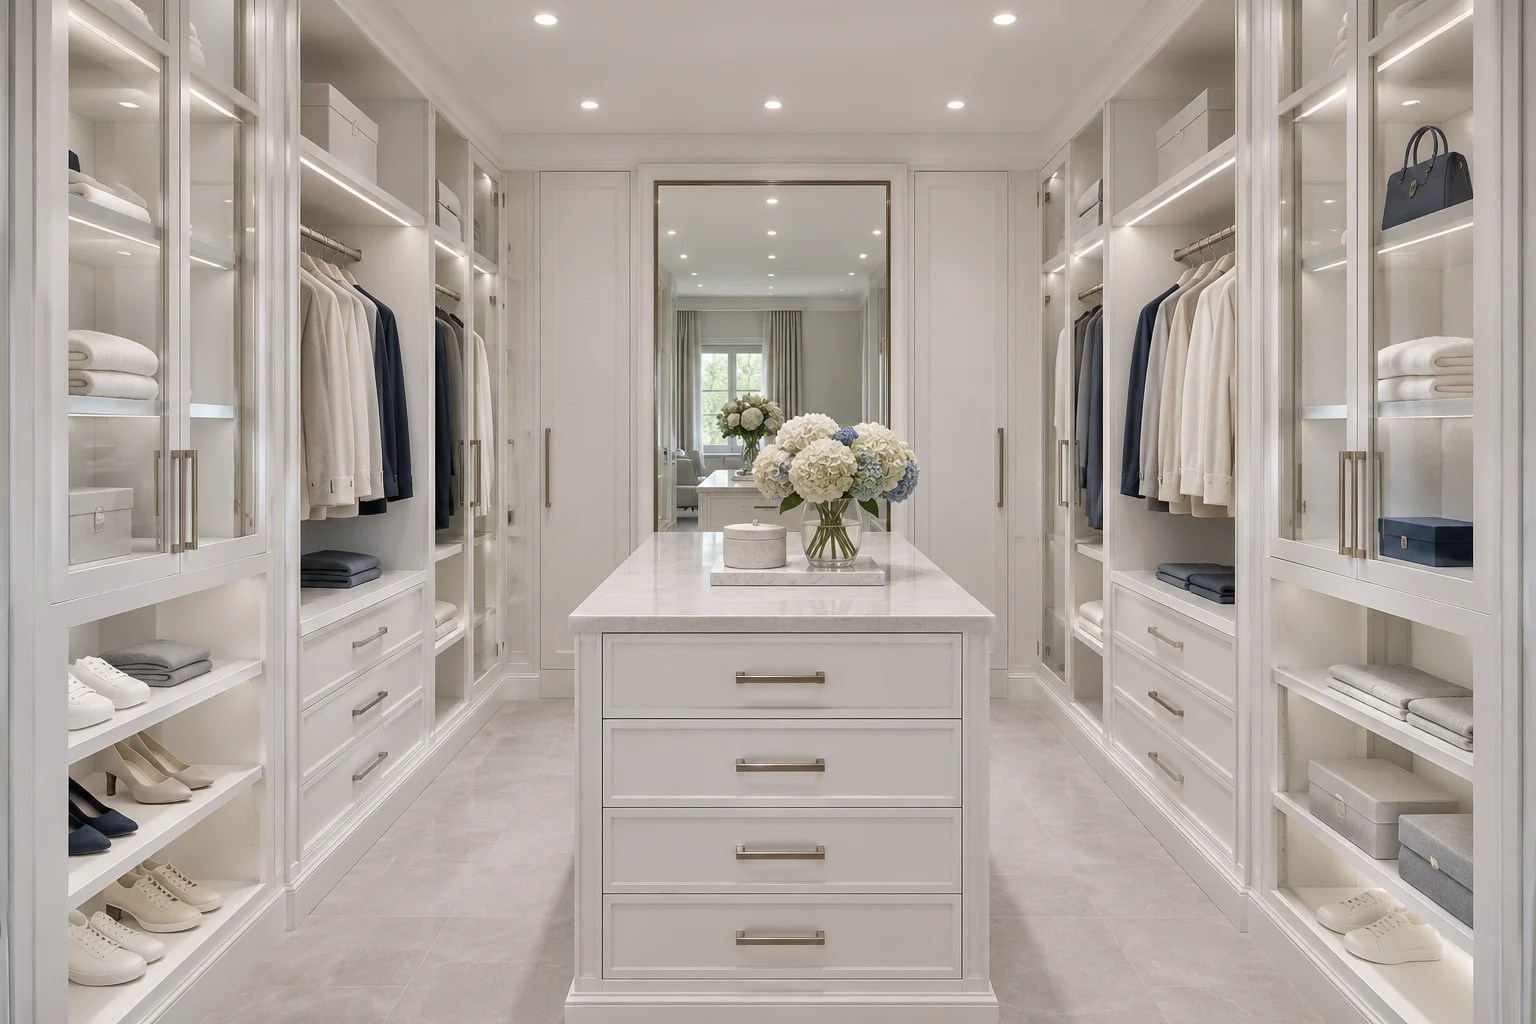
Walk-In Dressing Room
Integrated hanging, display shelving and a central drawer island.
Enquire About This Design ↗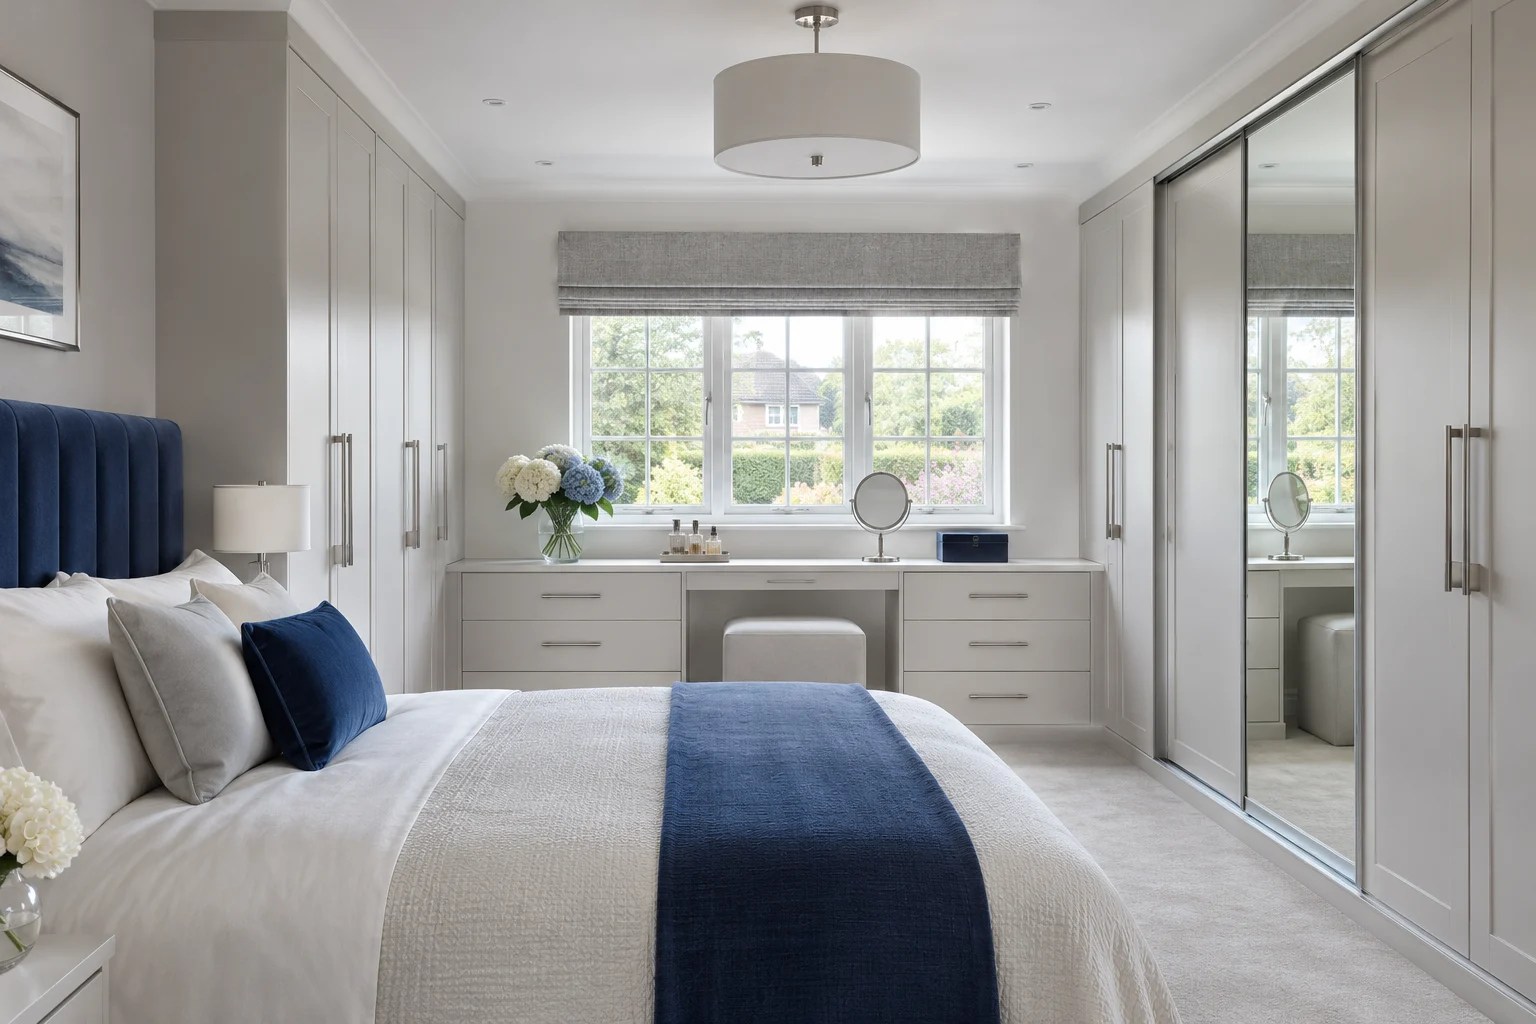
Full-Height Fitted Wardrobes
Mirrored wardrobe doors, concealed storage and fitted dressing furniture.
Enquire About This Design ↗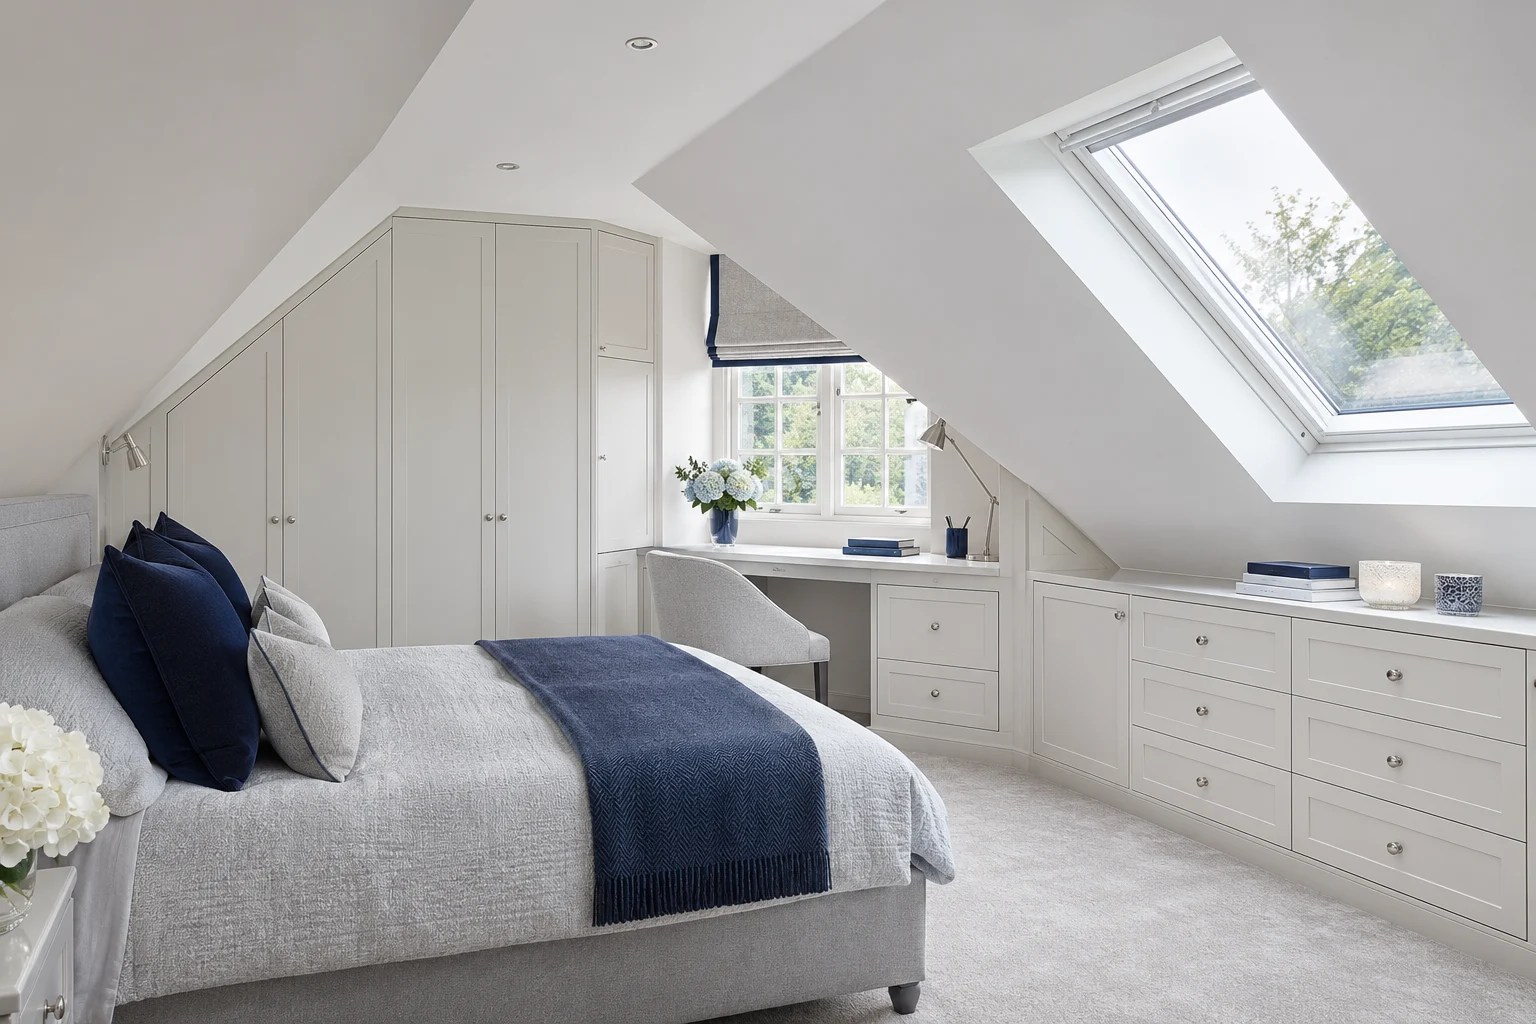
Fitted Eaves Storage
Bespoke drawers, wardrobes and a small work area beneath angled ceilings.
Enquire About This Design ↗The images shown are illustrative design concepts, not photographs of completed DBI installations.
━━ Our Process
Designed. Made. Fitted.
Consultation
We discuss the brief, measure the space and establish the functional requirements.
Design & Manufacture
We develop the design and manufacture cabinetry to the agreed specification.
Installation
Each fitted element is installed in accordance with the agreed layout and finish.
━━ Explore Materials & Finishes
Consider the details.
Compare wardrobe door styles, cabinet finishes and practical internal storage options.
Cabinetry & doors
Discuss traditional shaker, contemporary slab and integrated-handle design directions.
Colours & textures
Explore soft neutrals, woodgrains, stone-inspired tones and contrasting details.
Practical fittings
Consider handles, hinges, internal storage and other useful finishing elements.
Design examples and colour references are illustrative. Material availability is confirmed during specification.
View Materials & Finishes ↗━━ Useful Information
Common questions.
Can wardrobes be fitted around sloping ceilings?
We can discuss made-to-measure joinery for eaves, alcoves and other challenging room shapes.
Can internal wardrobe storage be customised?
Hanging rails, shelving, drawers and dressing furniture can be considered around your requirements.
What should I send with my enquiry?
Approximate measurements, room photographs and a few design references are a useful starting point.
━━ Project Enquiries
Discuss Your Bedroom Project.
Contact our team with your project requirements, drawings or reference images to discuss the next steps.

