 Request a Quote ↗
━━ Bespoke Storage & Living
Storage
made to measure.
Built-in cabinetry for under-stairs areas, alcoves, media walls and home offices, tailored to the room and its everyday use.
Discuss Your Project ↗━━ Areas of Expertise
Practical Storage. Integrated Design.
Our storage solutions are designed around access, available dimensions and the items they need to accommodate.
Under-stairs storage
Fitted drawers, cupboards and shelving planned around stair profiles.
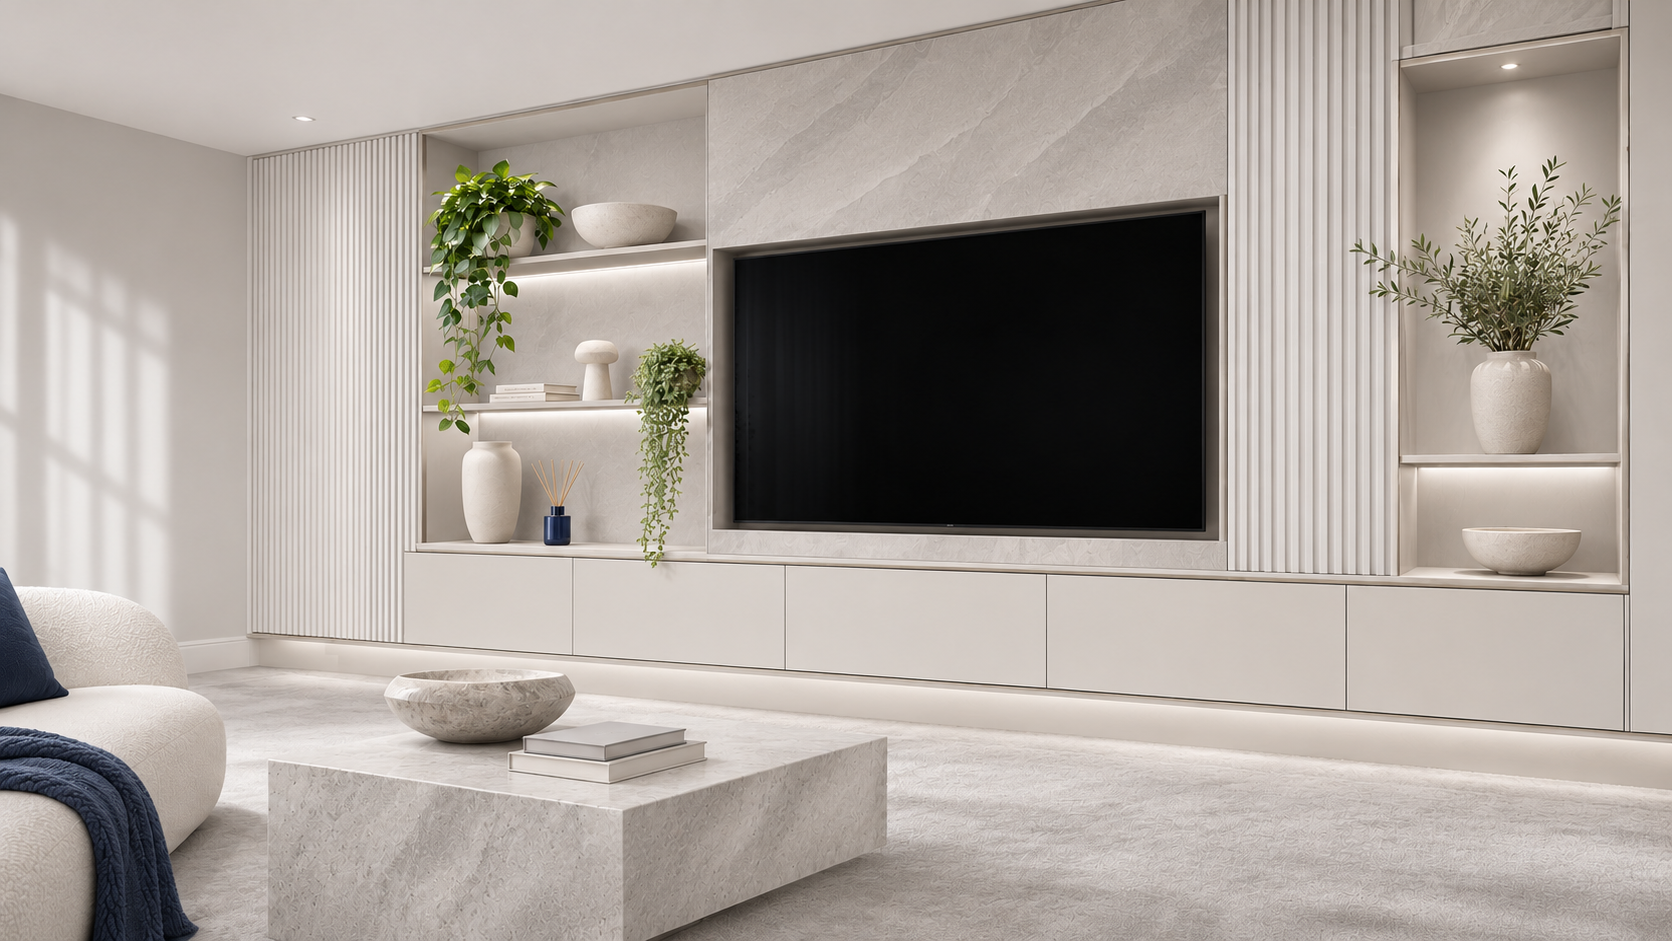
Media walls
Built-in media cabinetry with coordinated shelving, display and concealed storage.
Alcoves & living rooms
Alcove and living-room cabinetry measured to suit the existing architecture.
Home offices
Integrated desks, shelving and cupboards for practical home working.
━━ Bespoke Joinery
Designed for
the space available.
From a single alcove to an entire fitted wall, we can develop storage around the measurements and practical needs of the room.
Tell us about your space ↗━━ Design Concepts / bespoke storage
Fitted Storage Applications.
Review different approaches to home-office joinery, alcove storage and fitted hallway furniture.
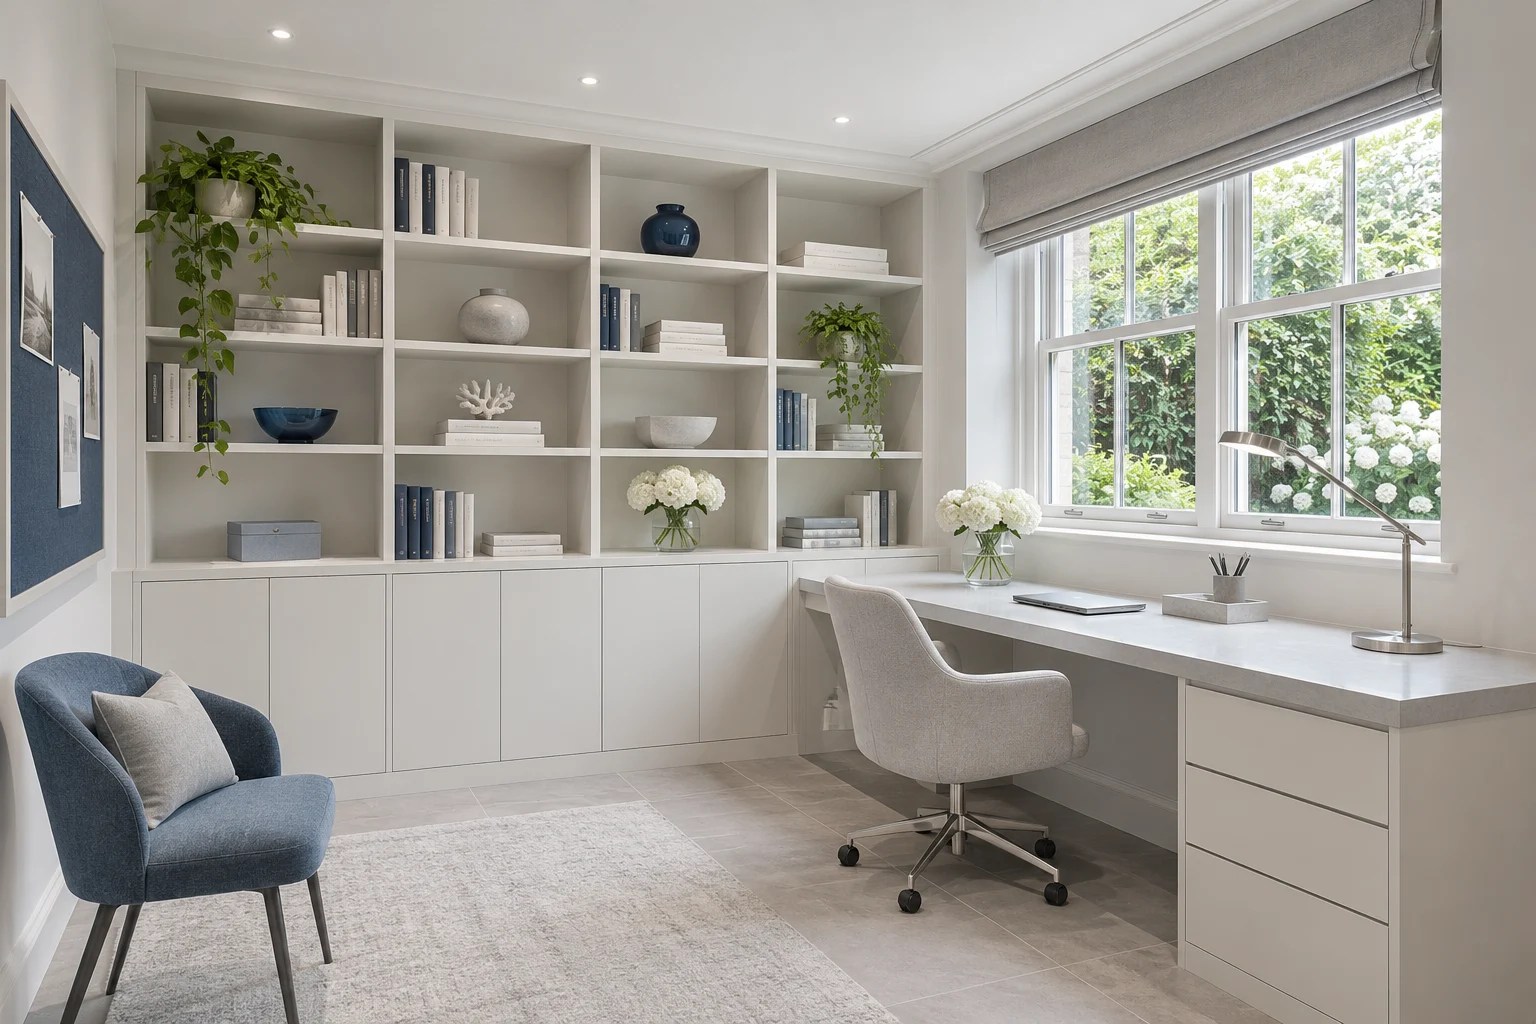
Fitted Home Office
A purpose-built desk, integrated shelving and concealed cupboards.
Enquire About This Design ↗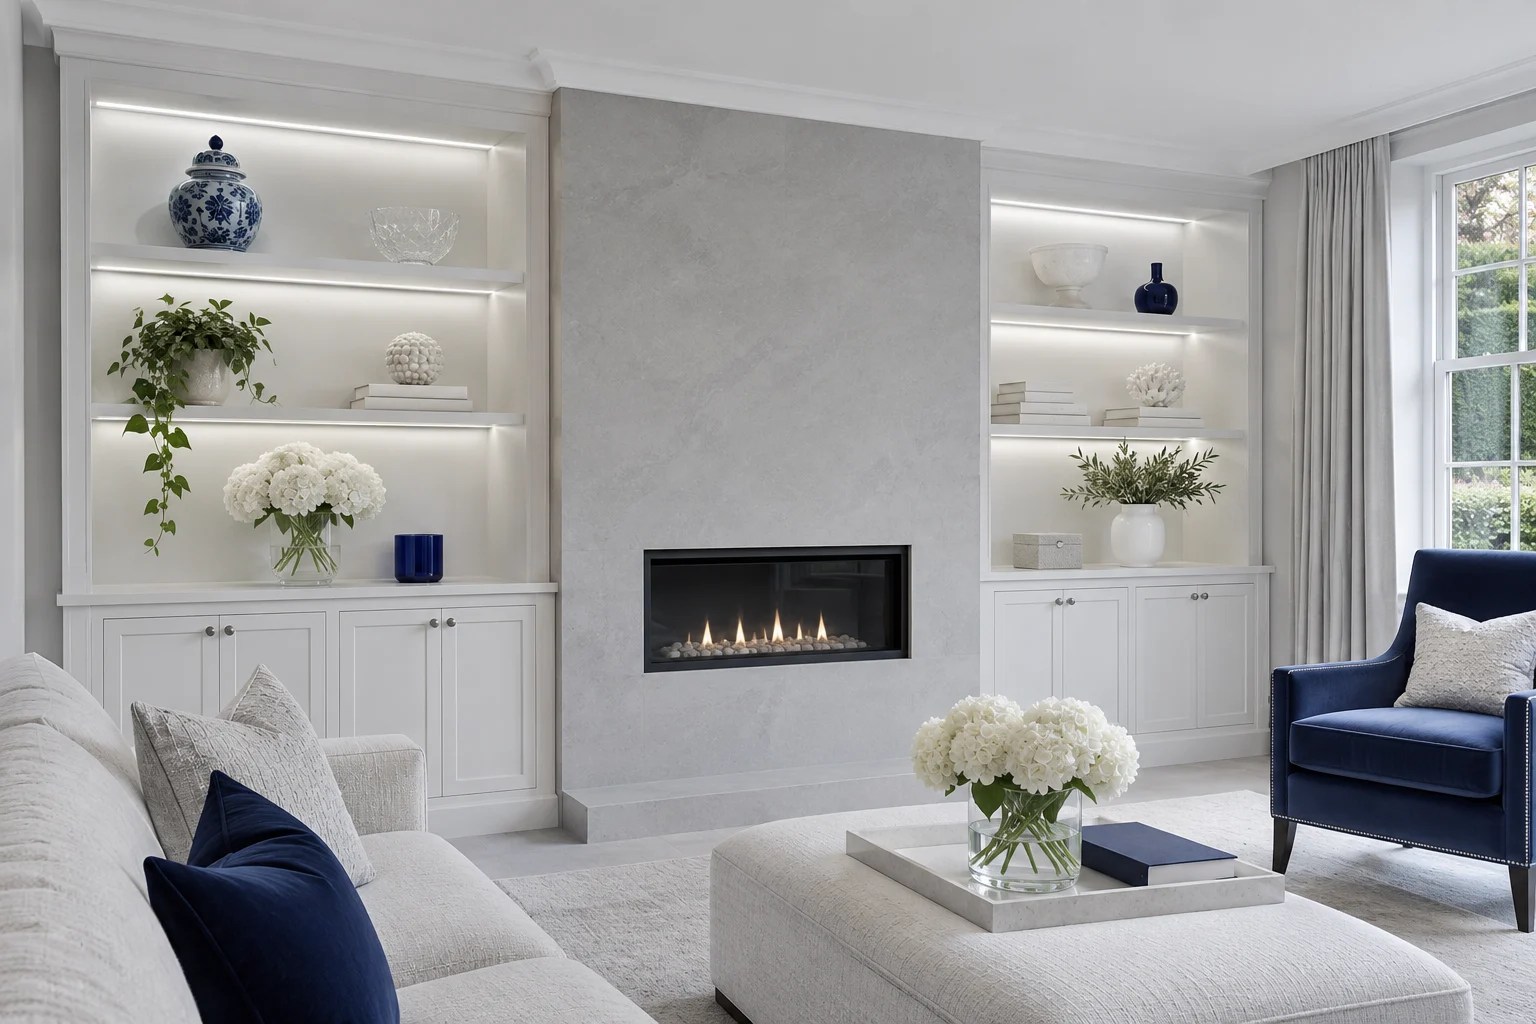
Living-Room Alcove Cabinetry
Symmetrical shelving and closed cabinetry fitted into existing alcoves.
Enquire About This Design ↗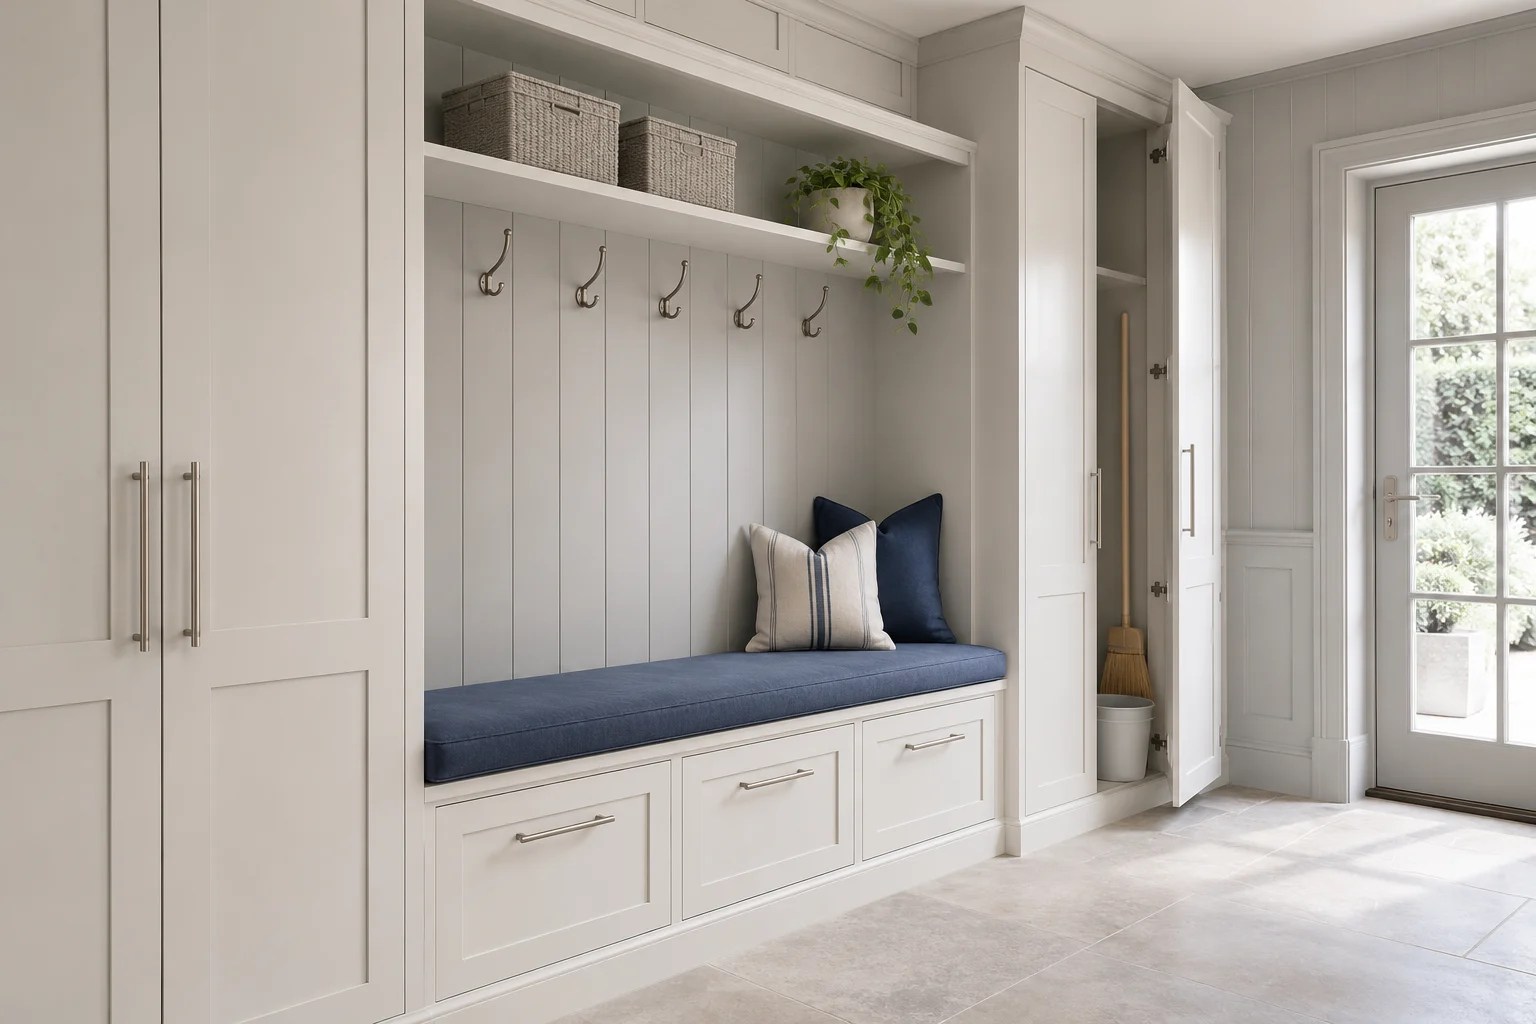
Fitted Hallway & Boot Room
Built-in coat storage, seating and drawers for hallway essentials.
Enquire About This Design ↗The images shown are illustrative design concepts, not photographs of completed DBI installations.
━━ Our Process
Designed. Made. Fitted.
Consultation
We discuss the brief, measure the space and establish the functional requirements.
Design & Manufacture
We develop the design and manufacture cabinetry to the agreed specification.
Installation
Each fitted element is installed in accordance with the agreed layout and finish.
━━ Explore Materials & Finishes
Consider the details.
Consider cabinetry finishes, concealed storage and fitted details for your room.
Cabinetry & doors
Discuss traditional shaker, contemporary slab and integrated-handle design directions.
Colours & textures
Explore soft neutrals, woodgrains, stone-inspired tones and contrasting details.
Practical fittings
Consider handles, hinges, internal storage and other useful finishing elements.
Design examples and colour references are illustrative. Material availability is confirmed during specification.
View Materials & Finishes ↗━━ Useful Information
Common questions.
Do you work with awkward spaces?
The starting point is the room itself. We can review the dimensions and discuss cabinetry for areas such as alcoves and under stairs.
Can you match other furniture or finishes?
Share details of existing finishes and we can discuss suitable complementary materials.
Is a single fitted unit possible?
You are welcome to enquire about one unit or a more extensive fitted-storage project.
━━ Project Enquiries
Discuss Your Storage Requirements.
Contact our team with your project requirements, drawings or reference images to discuss the next steps.

