 Request a Quote ↗
━━ Design Concepts & Inspiration
Explore our
design concepts.
Browse illustrative design concepts across kitchens, bedrooms, fitted storage and commercial interiors. Completed DBI project photography will be added separately.
Start Your Project ↗━━ Browse by Service
Design Options by Service.
The images below demonstrate different design approaches. They are not photographs of completed DBI installations.
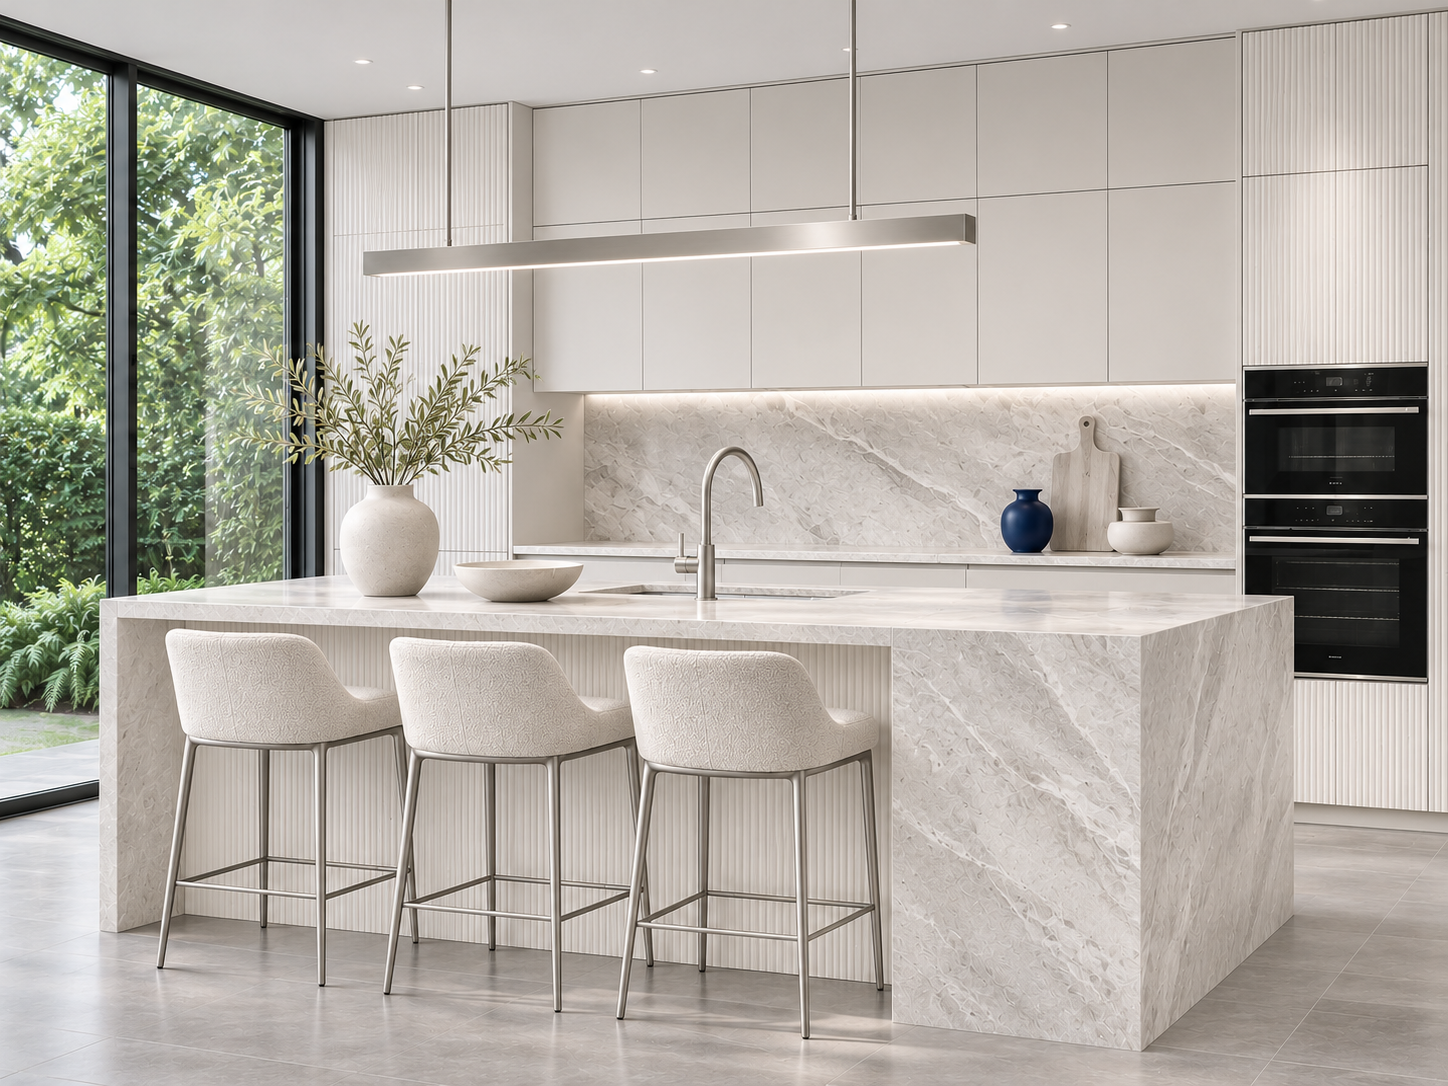
Kitchens ↗
Kitchen layouts, cabinetry, worktops and fitted details.
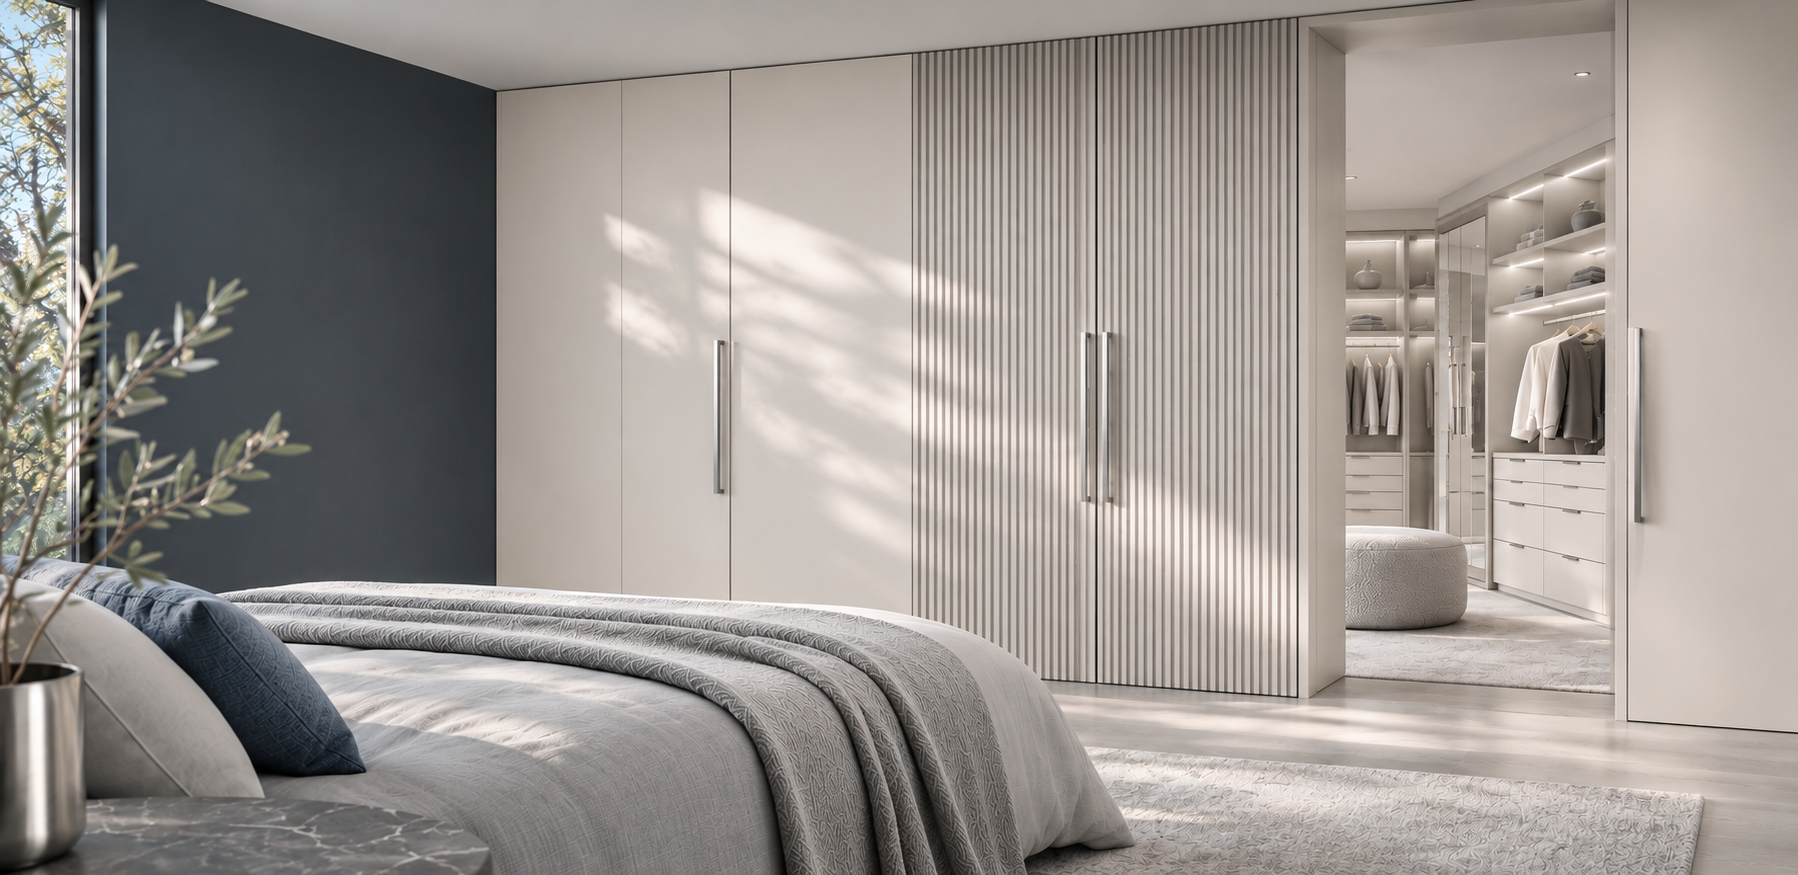
Bedrooms ↗
Made-to-measure wardrobes, dressing rooms and bedroom joinery.
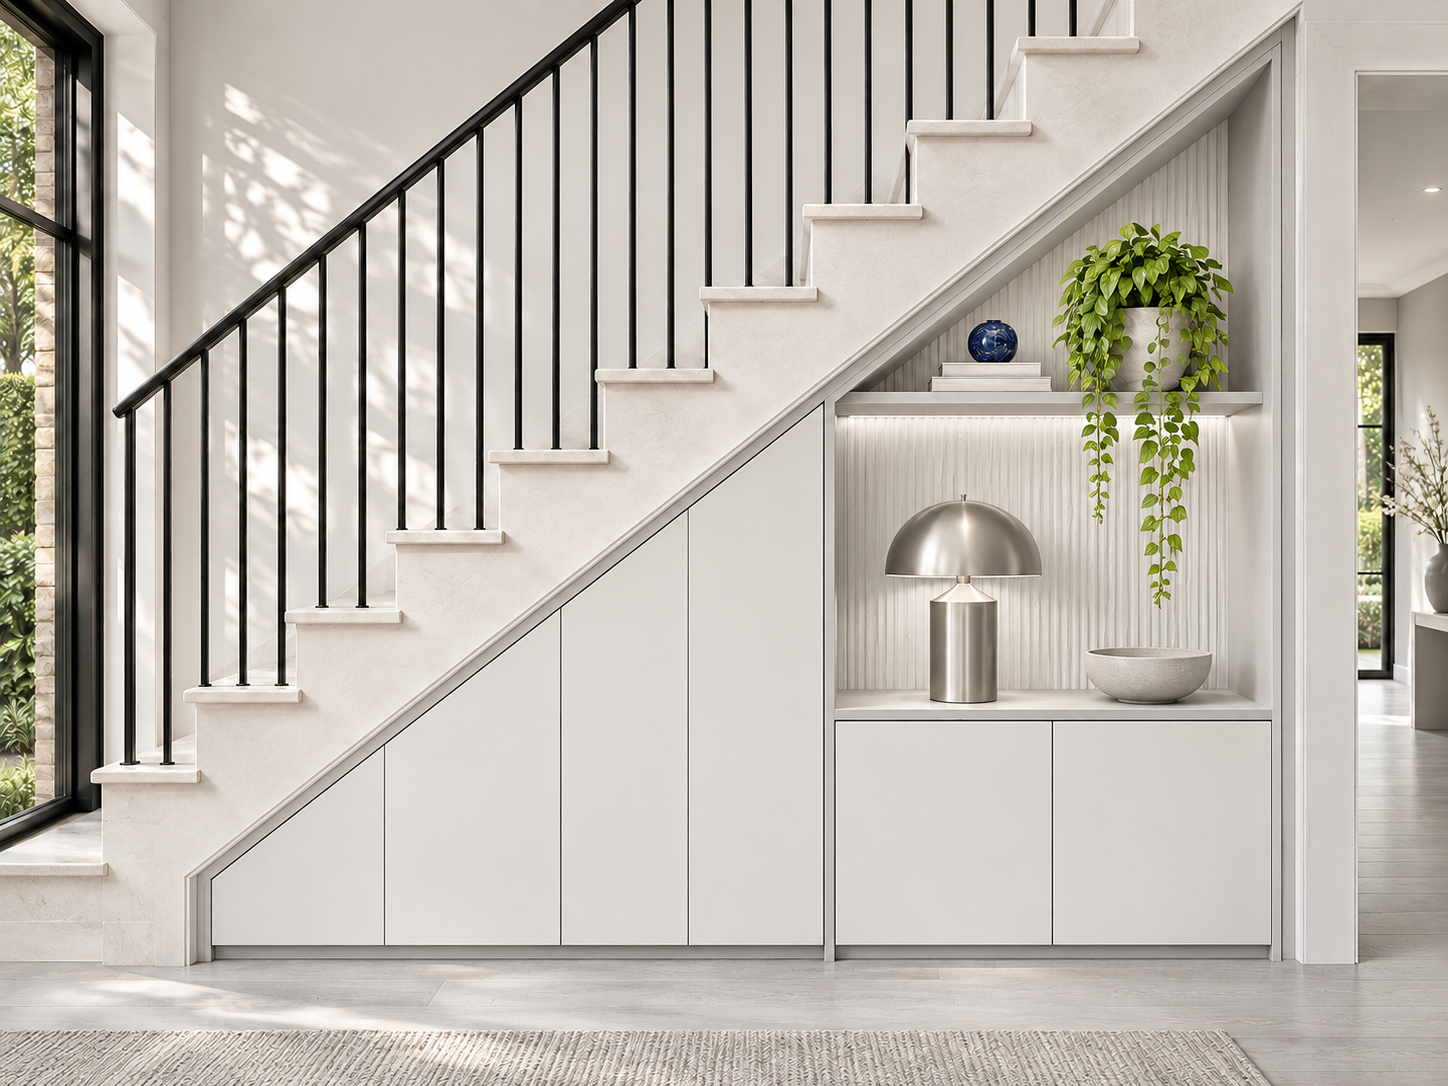
Living & Storage ↗
Fitted storage, media walls, home offices and alcove cabinetry.
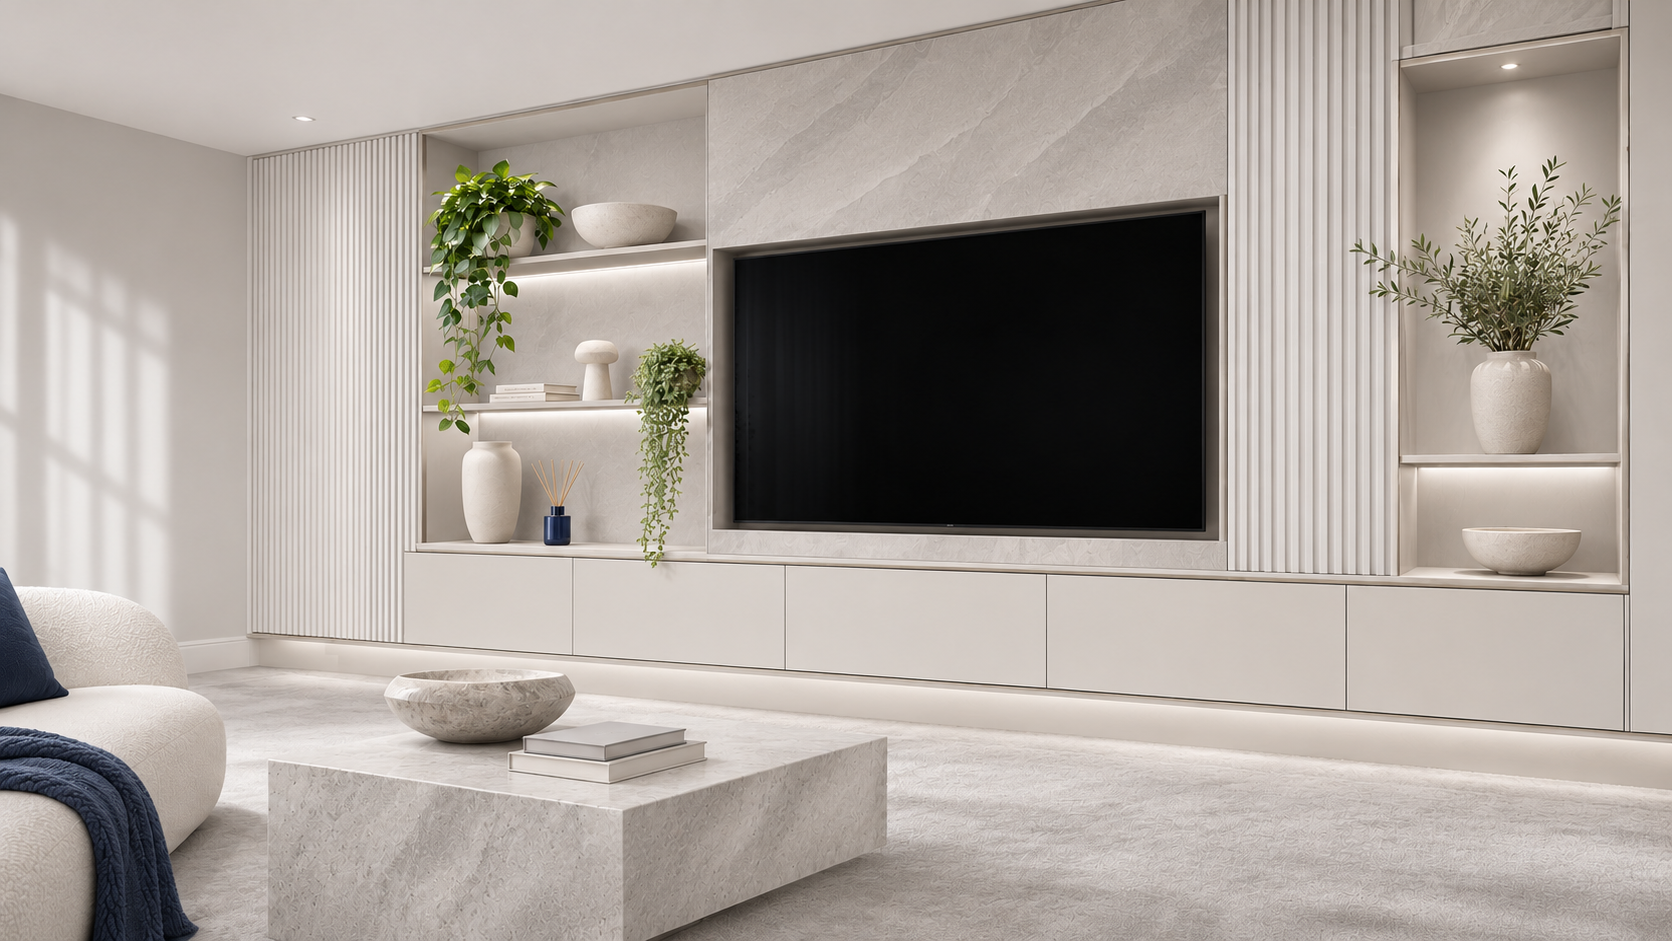
Complete Fit-Outs ↗
Coordinated fitted joinery for residential and commercial interiors.
━━ Design Concepts / kitchens
Kitchen Concepts.
View three kitchen design approaches, from shaker-style cabinetry to modern handleless layouts.
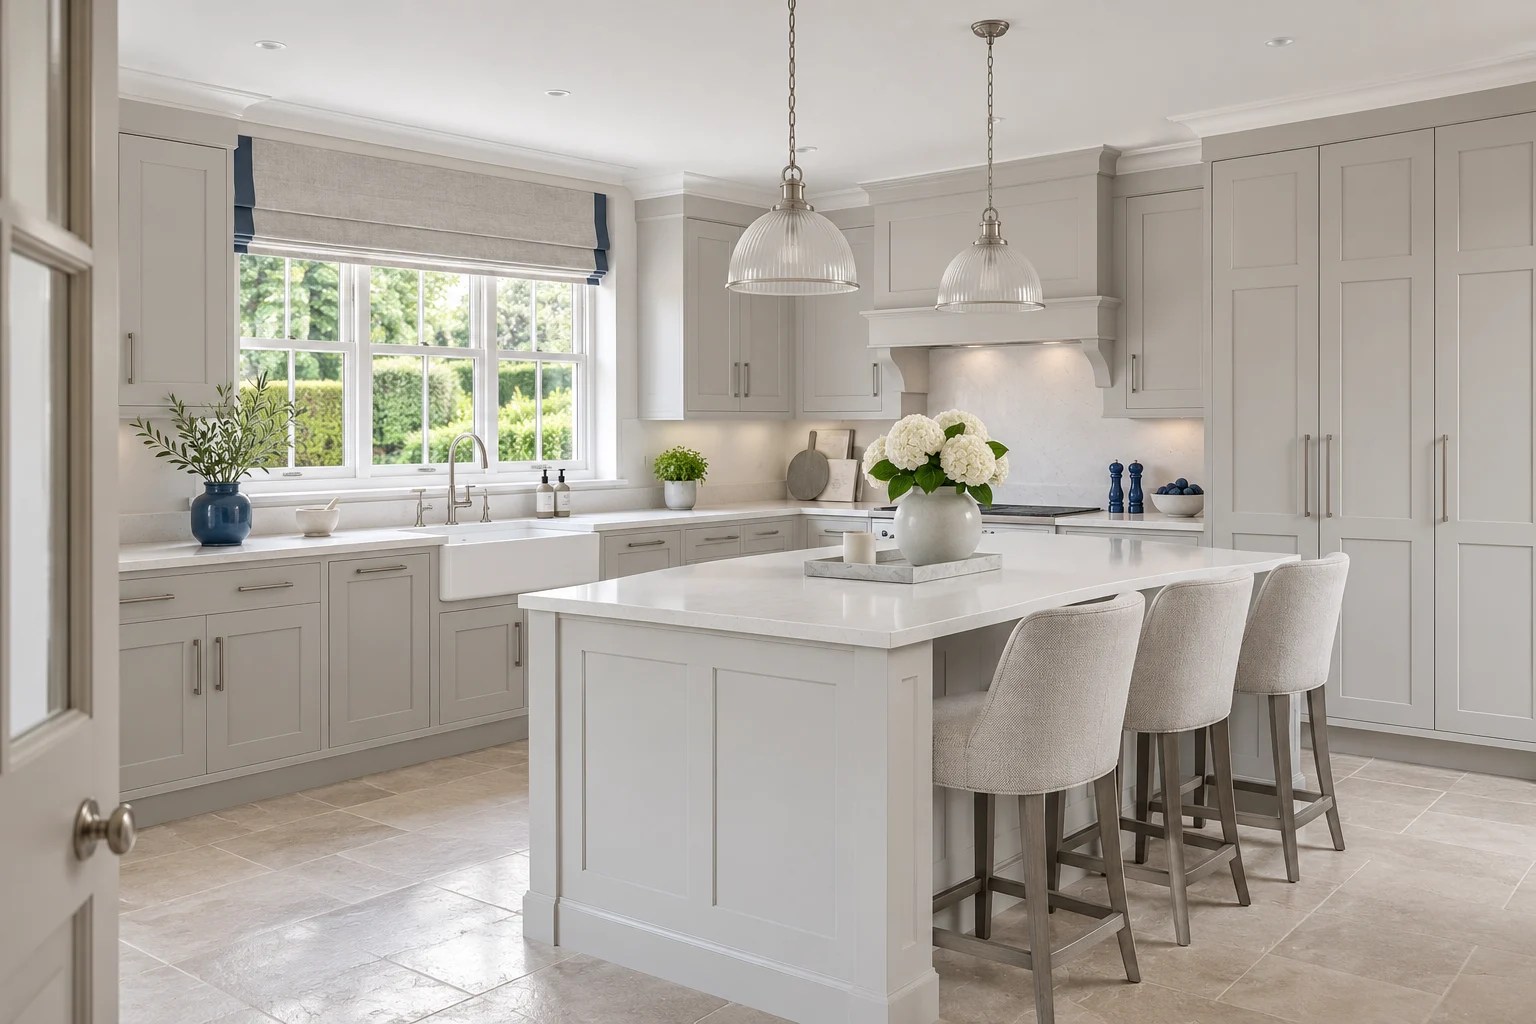
Shaker Kitchen Cabinetry
Traditional shaker doors, a central island and coordinated pantry storage.
Enquire About This Design ↗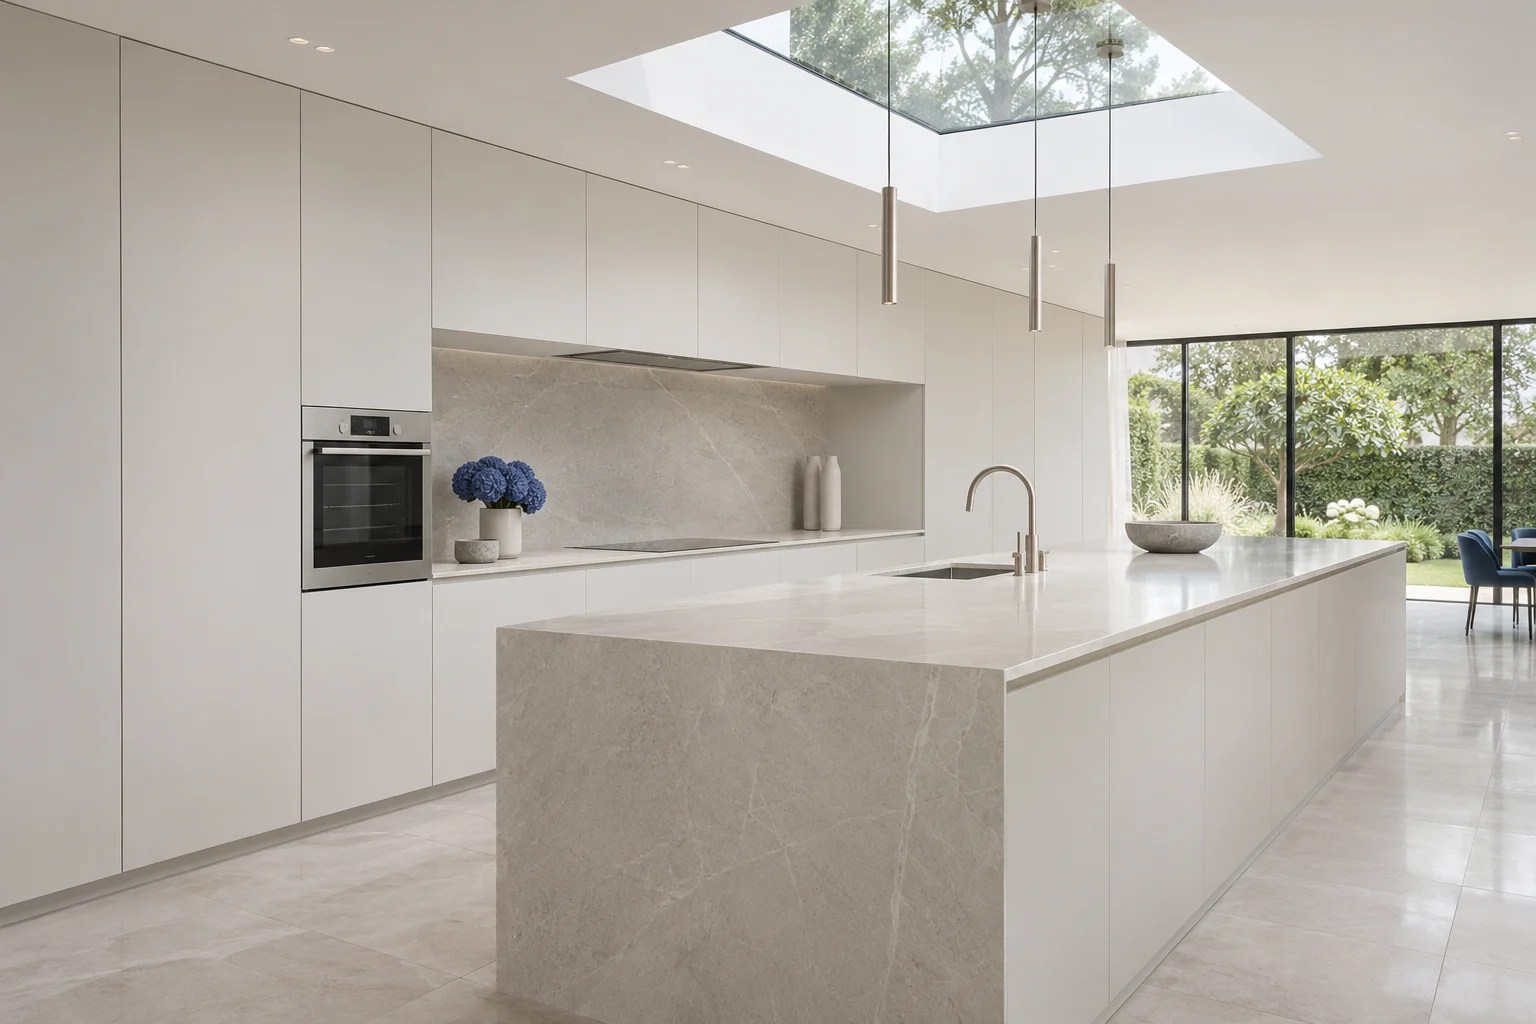
Handleless Kitchen Design
Full-height cabinets, integrated appliances and a pale-stone island.
Enquire About This Design ↗
Compact L-Shaped Kitchen
An L-shaped layout with tall storage and a fitted breakfast peninsula.
Enquire About This Design ↗The images shown are illustrative design concepts, not photographs of completed DBI installations.
━━ Design Concepts / bedrooms
Bedroom & Dressing Room Concepts.
Explore fitted wardrobe schemes, dressing rooms and storage for angled ceilings.
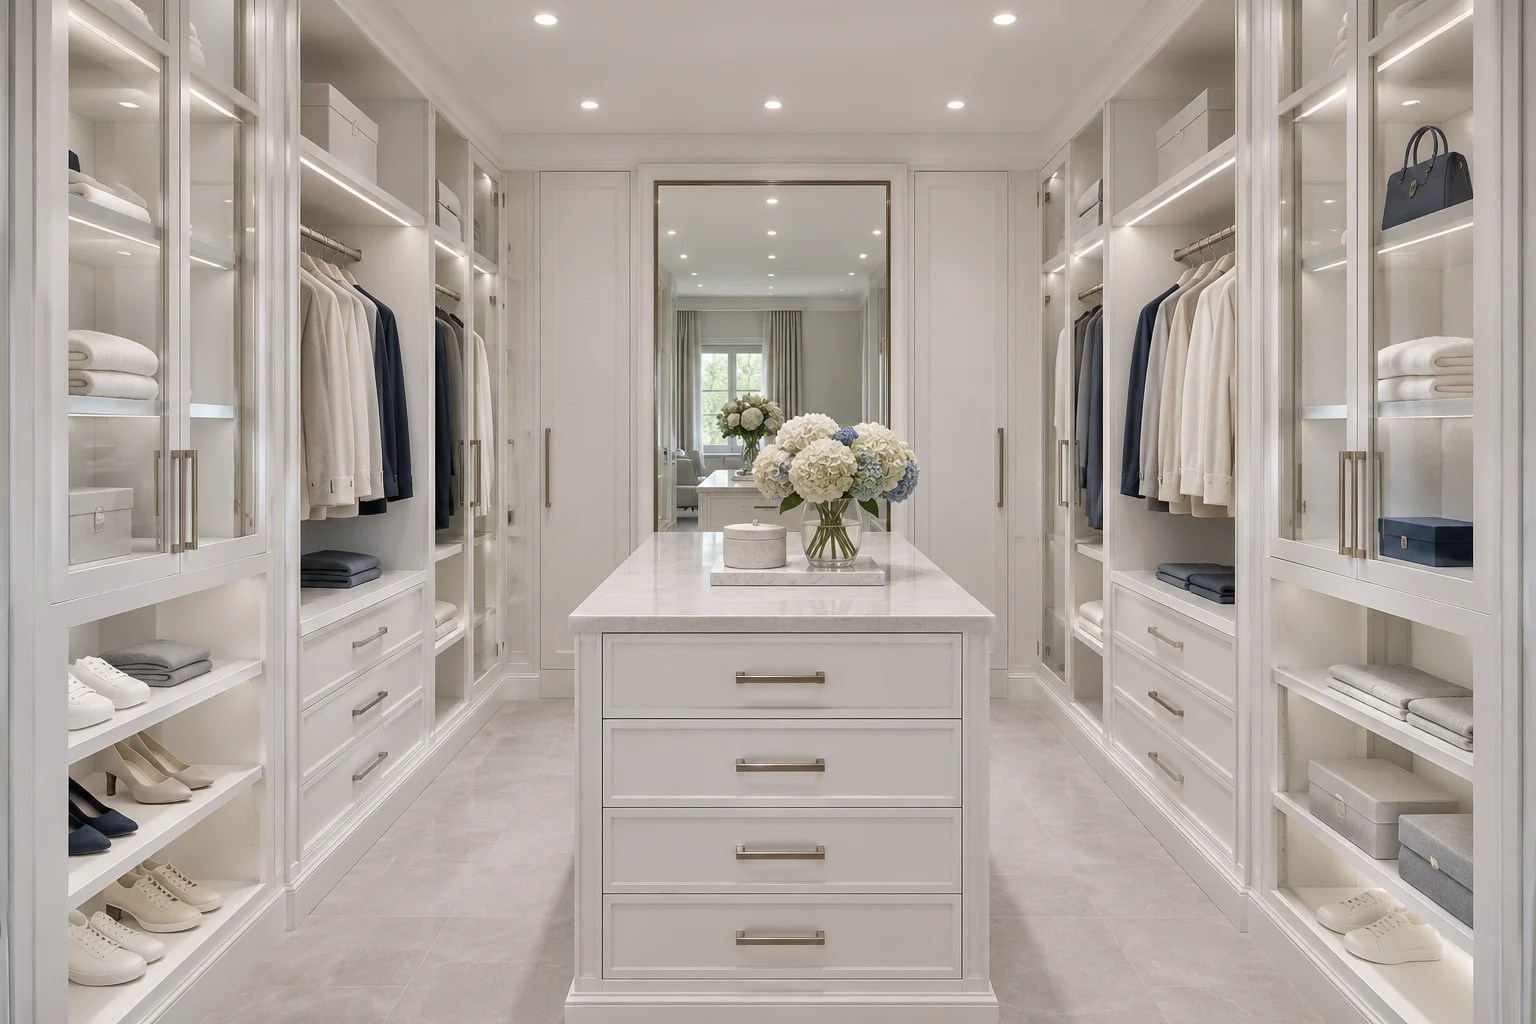
Walk-In Dressing Room
Integrated hanging, display shelving and a central drawer island.
Enquire About This Design ↗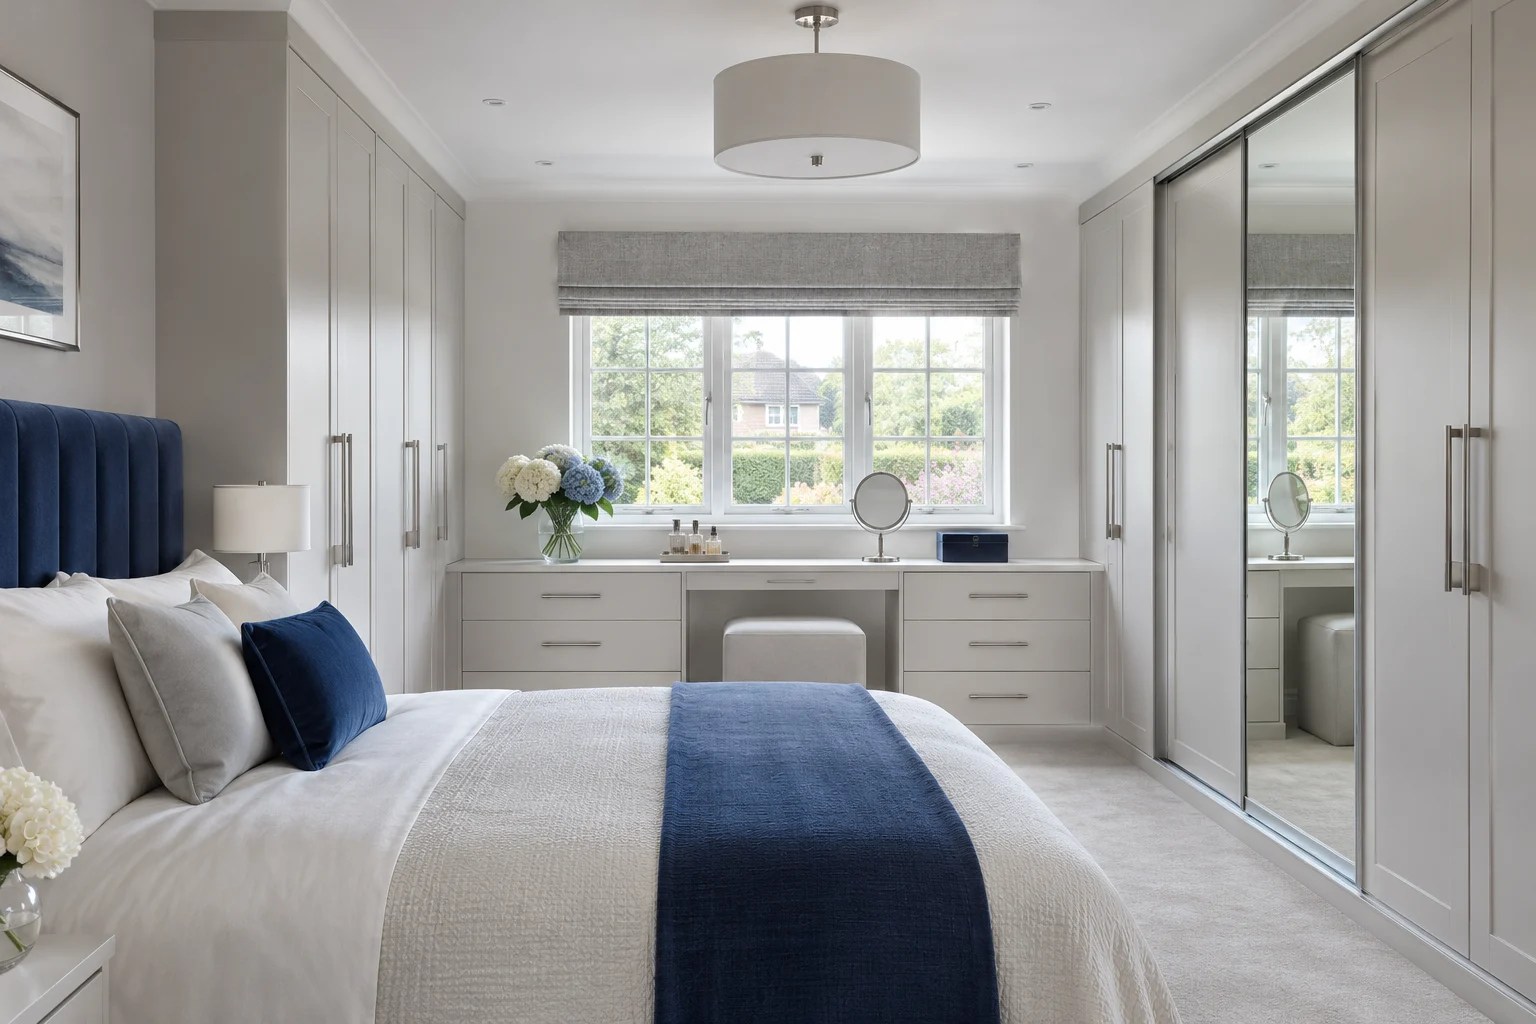
Full-Height Fitted Wardrobes
Mirrored wardrobe doors, concealed storage and fitted dressing furniture.
Enquire About This Design ↗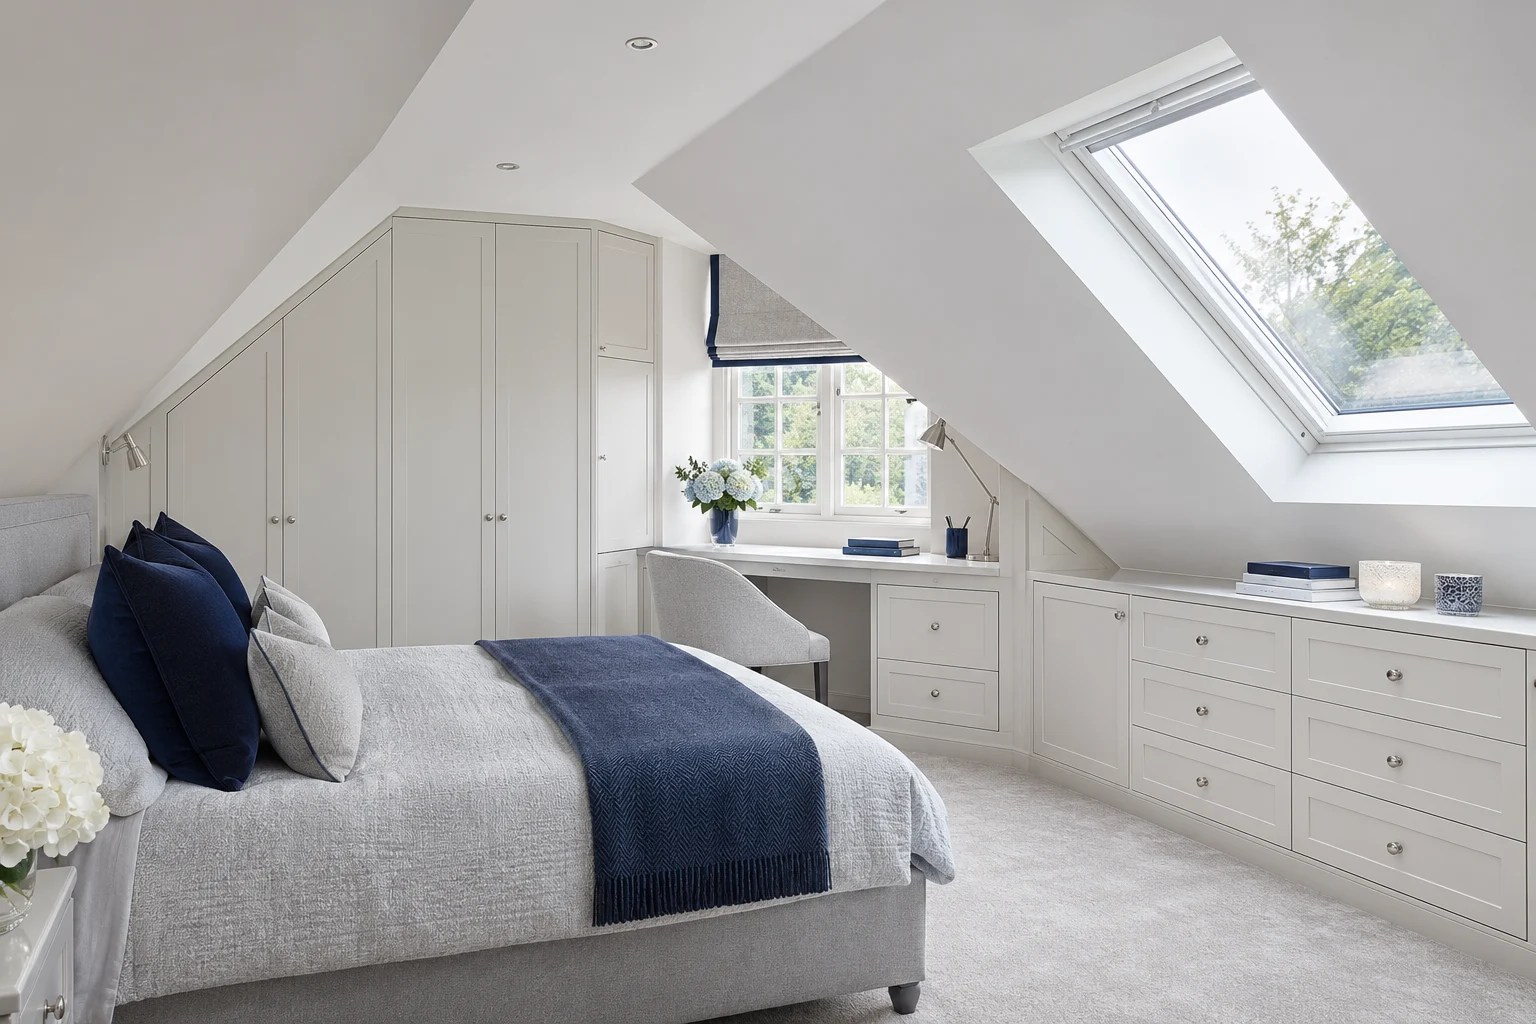
Fitted Eaves Storage
Bespoke drawers, wardrobes and a small work area beneath angled ceilings.
Enquire About This Design ↗The images shown are illustrative design concepts, not photographs of completed DBI installations.
━━ Design Concepts / bespoke storage
Living & Storage Concepts.
Review fitted joinery for home offices, alcoves and hallway storage.
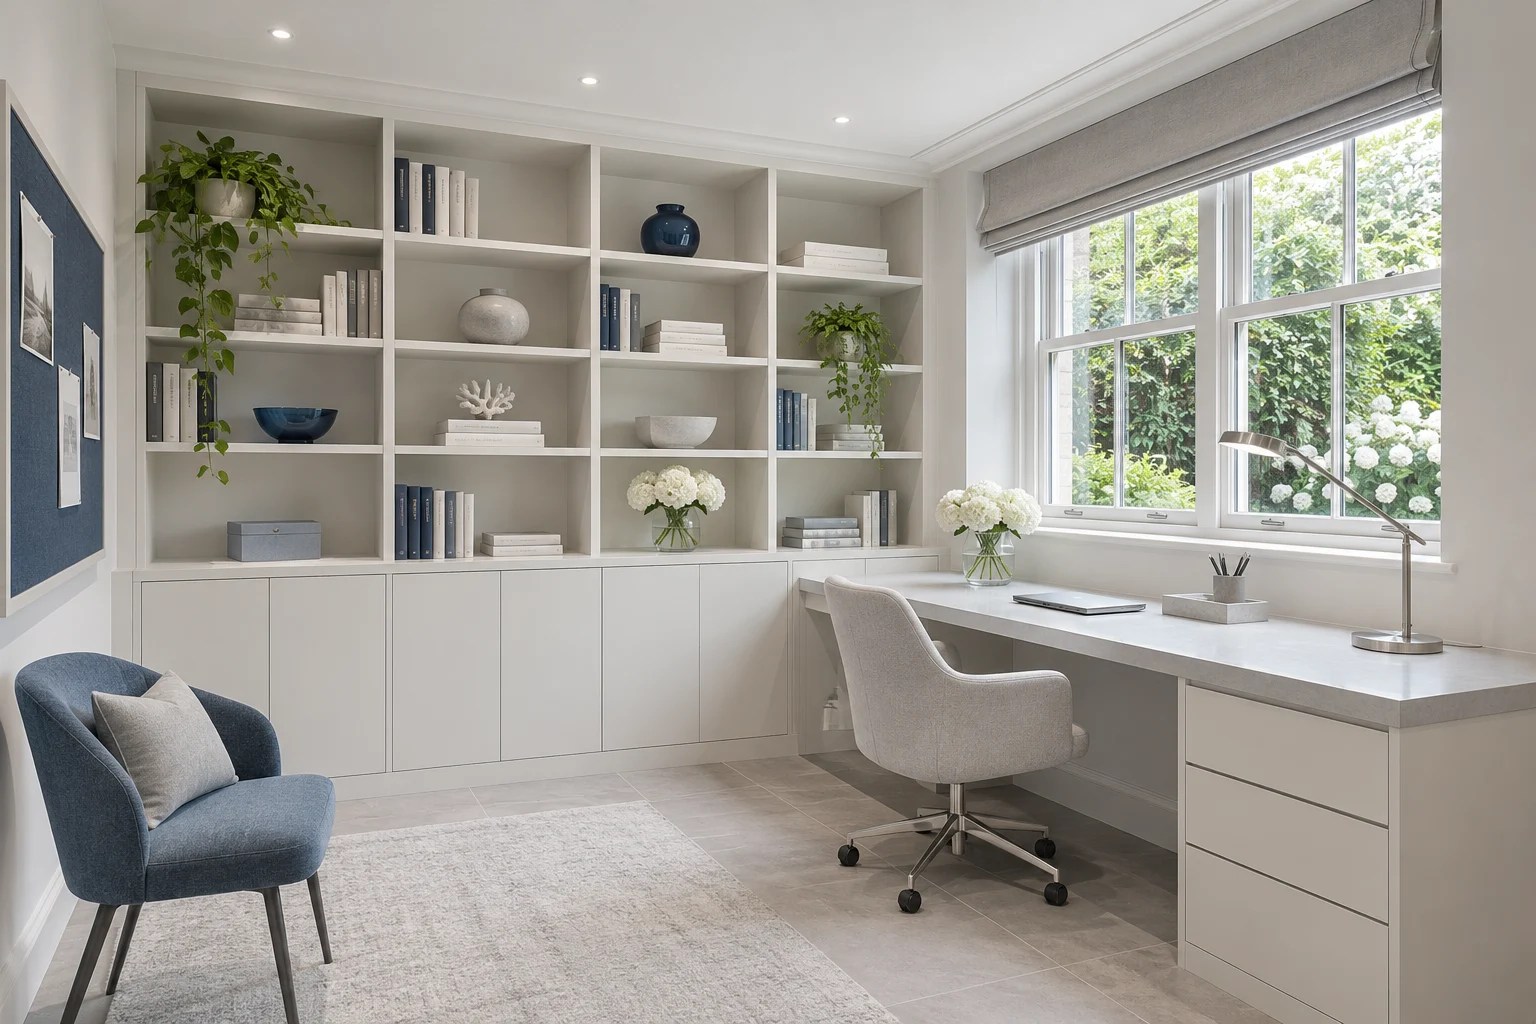
Fitted Home Office
A purpose-built desk, integrated shelving and concealed cupboards.
Enquire About This Design ↗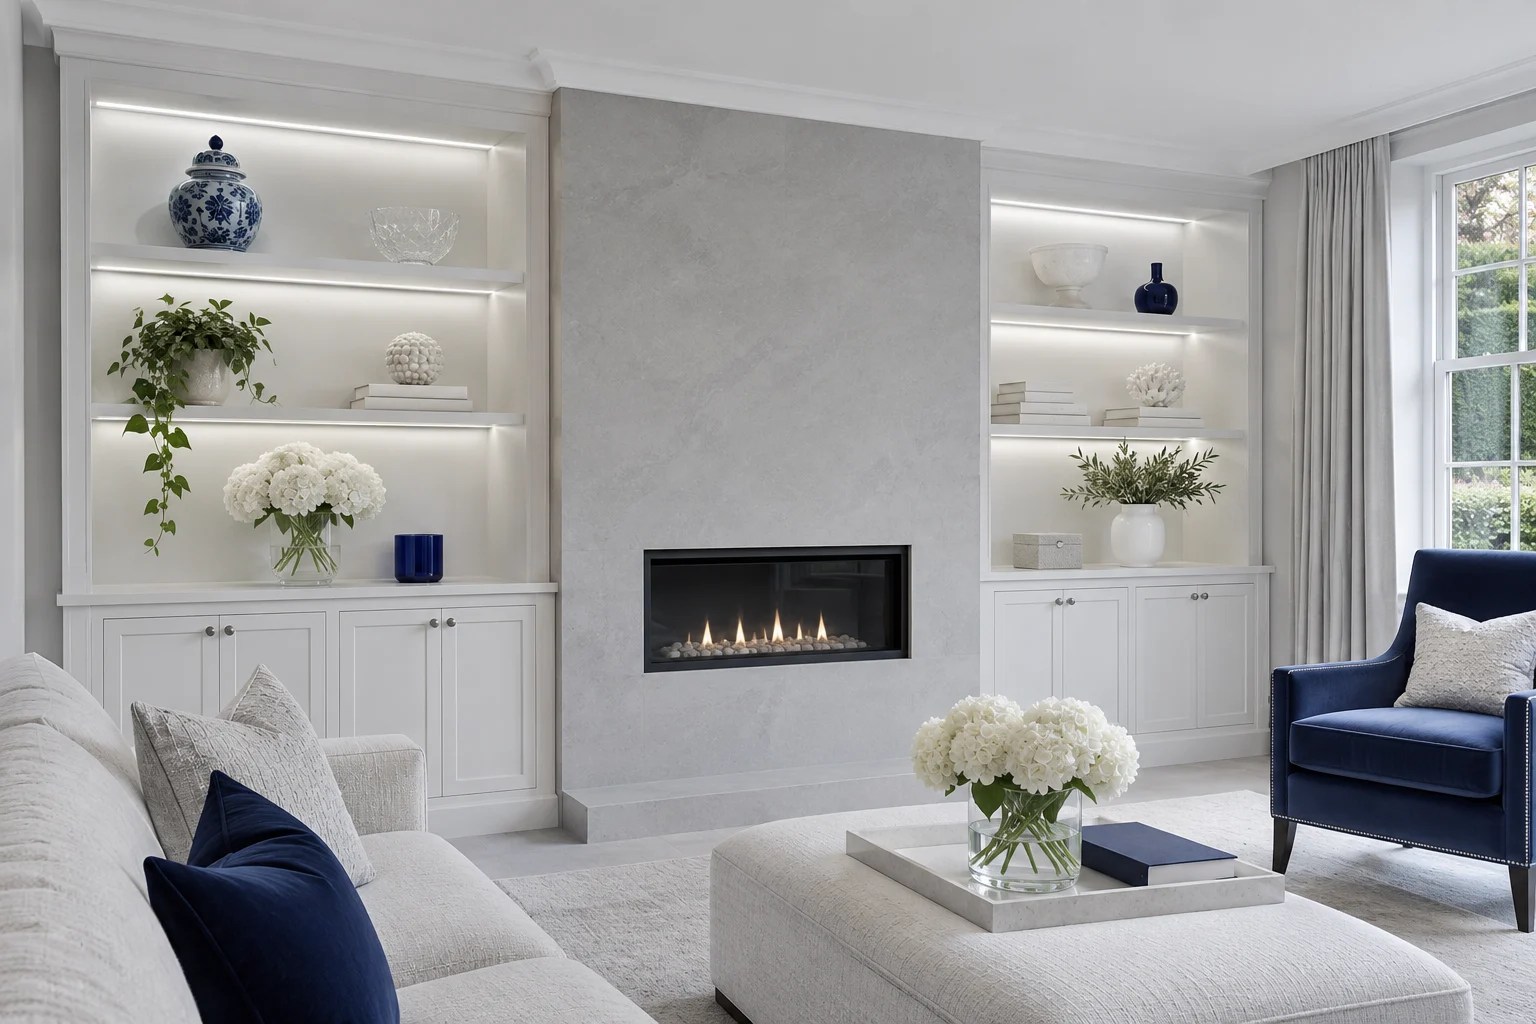
Living-Room Alcove Cabinetry
Symmetrical shelving and closed cabinetry fitted into existing alcoves.
Enquire About This Design ↗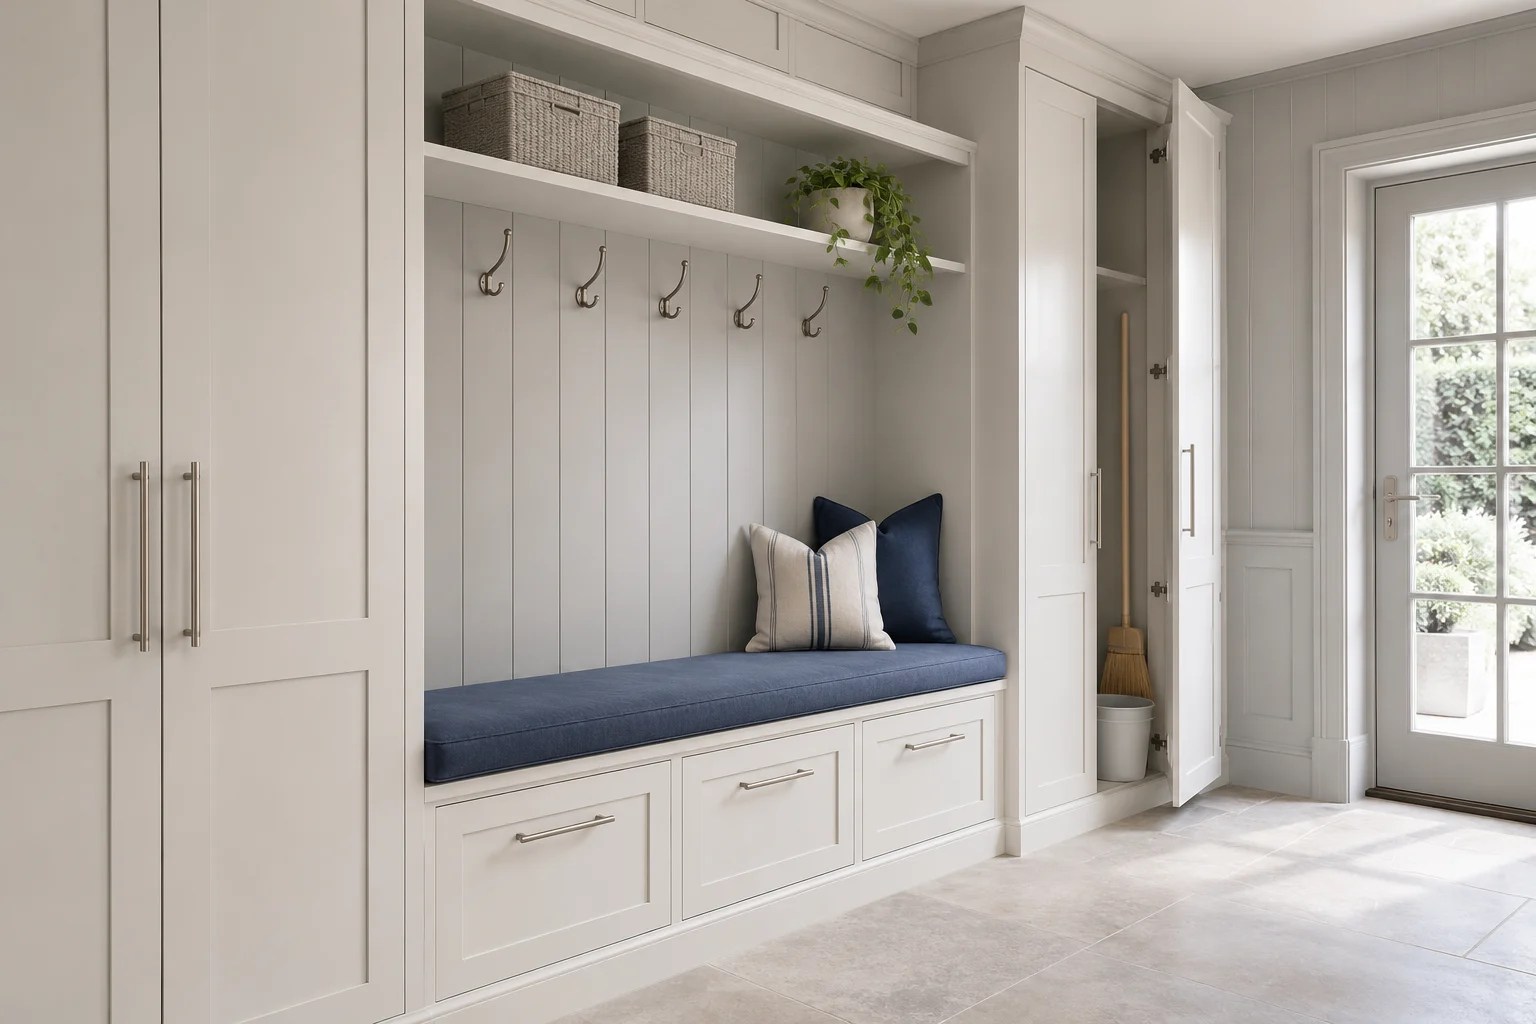
Fitted Hallway & Boot Room
Built-in coat storage, seating and drawers for hallway essentials.
Enquire About This Design ↗The images shown are illustrative design concepts, not photographs of completed DBI installations.
━━ Design Concepts / complete fit outs
Commercial Fit-Out Concepts.
Illustrative applications for reception, retail and hospitality joinery.
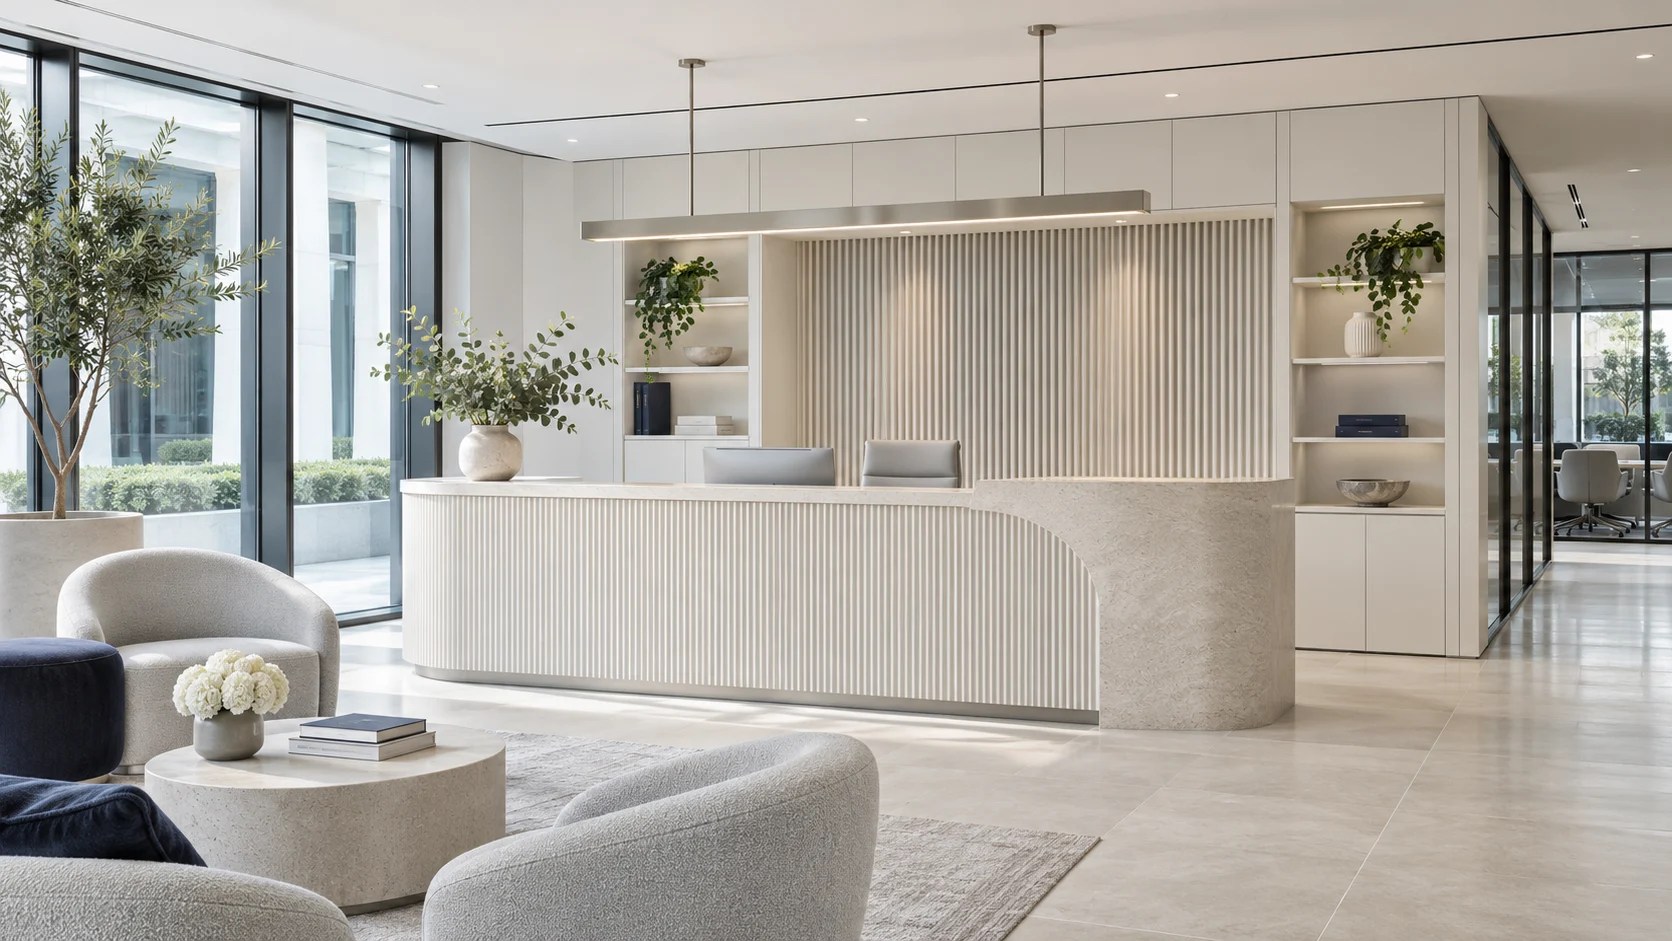
Reception Joinery
A made-to-measure reception counter and matching fitted wall units.
Enquire About This Design ↗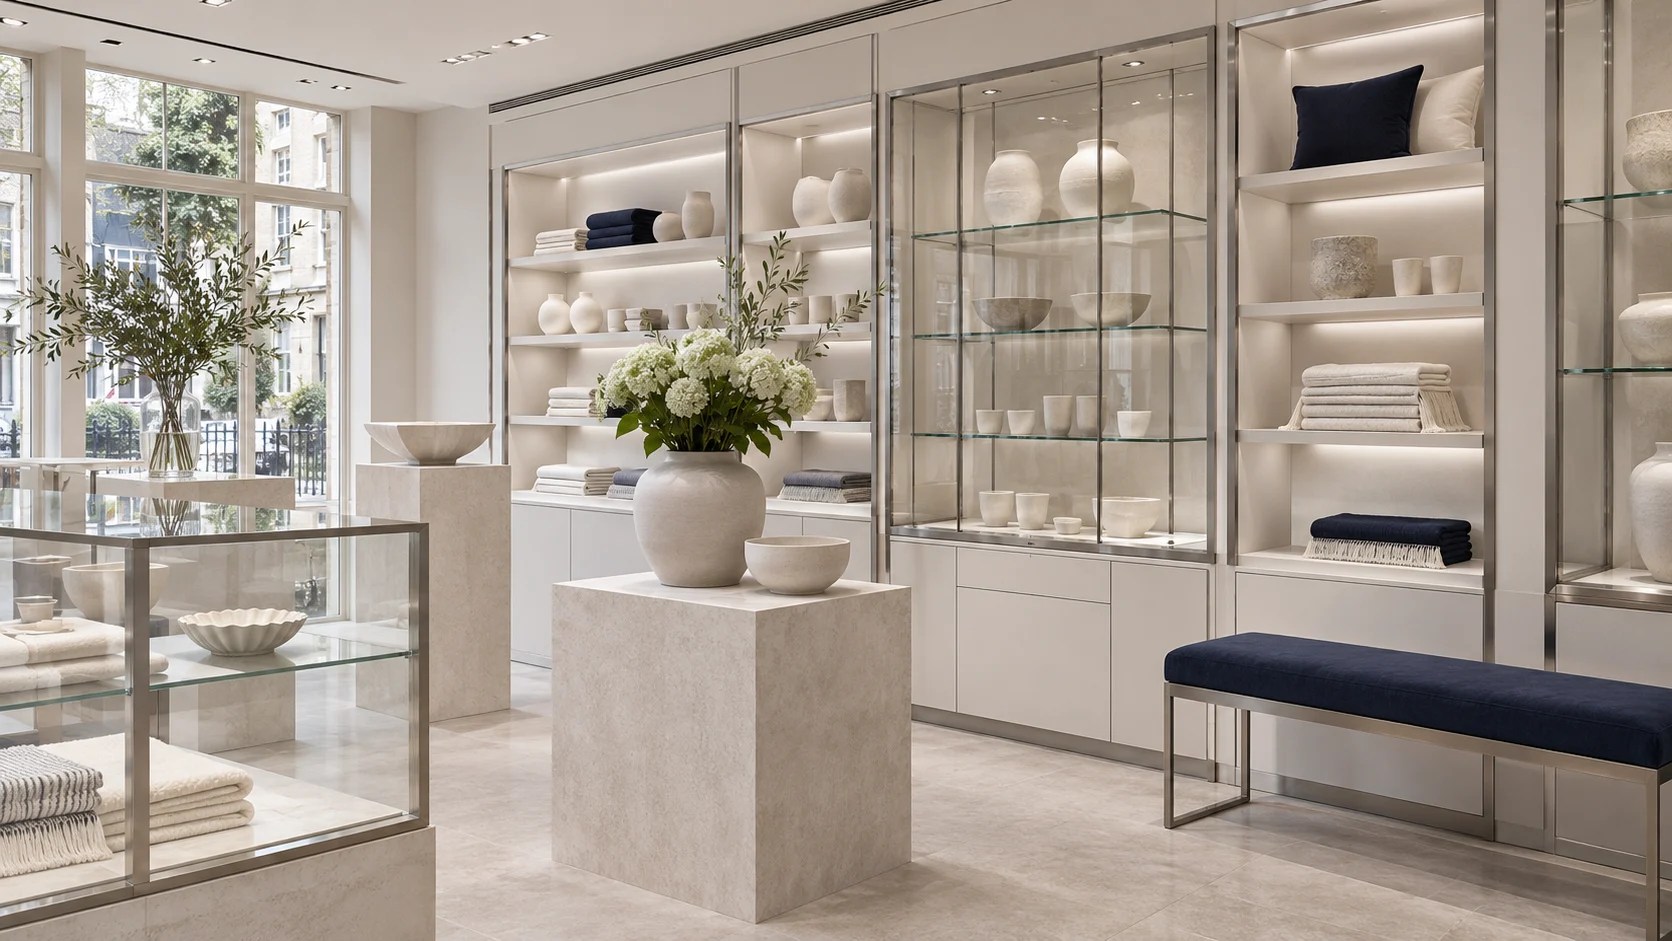
Retail Display Joinery
Purpose-built display shelving, glass cabinets and integrated lighting.
Enquire About This Design ↗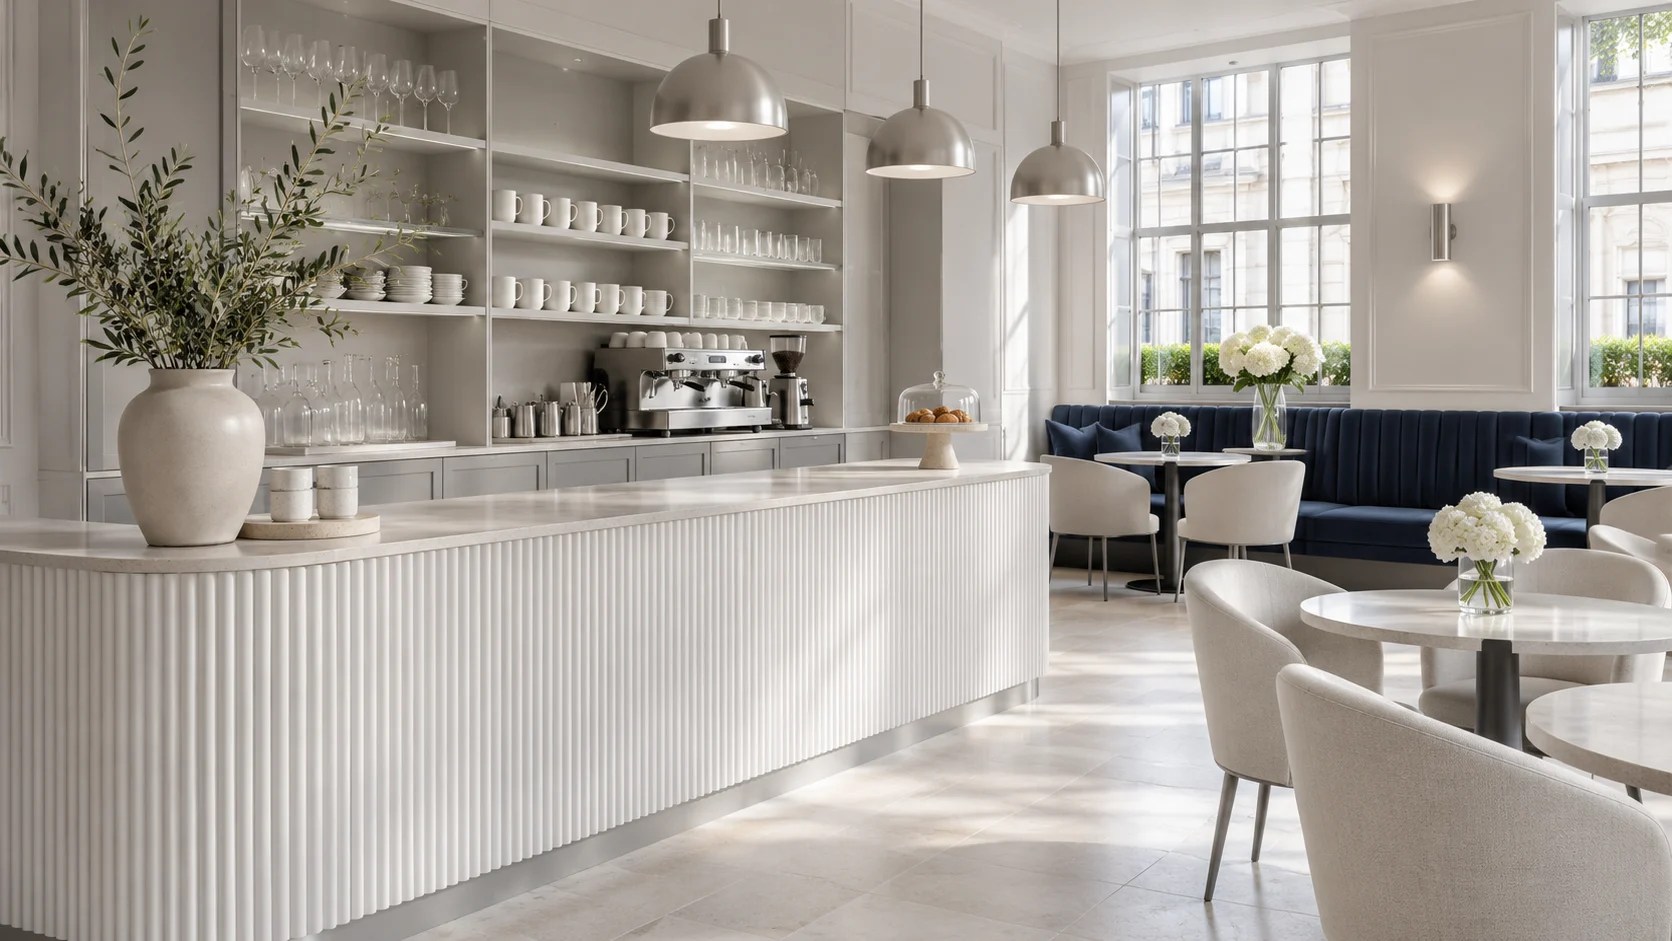
Hospitality Fit-Out Joinery
Custom counters, service cabinetry and coordinated seating details.
Enquire About This Design ↗The images shown are illustrative design concepts, not photographs of completed DBI installations.
━━ Your Inspiration
Build your project brief.
Seen a kitchen, wardrobe or fitted-storage concept you like? Note the design name and include it in your enquiry. You can combine references from different rooms and finishes.
Choose a design
Explore the concept images and note the styles you prefer.
Describe your room
Add approximate measurements and your project postcode.
Send your brief
List your preferred concepts in the project enquiry form.
━━ Project Enquiries
Discuss Your Requirements.
Contact our team with your project requirements, drawings or reference images to discuss the next steps.

