 Request a Quote ↗
━━ The DBI interactive design studio
Your room.
Your vision.
Explore a layout that works for you. Choose your room shape, set dimensions in millimetres, arrange furniture and cabinetry, then customise the finishes and details.
Open the Room Planner ↗━━ A space to explore
Design the possibilities.
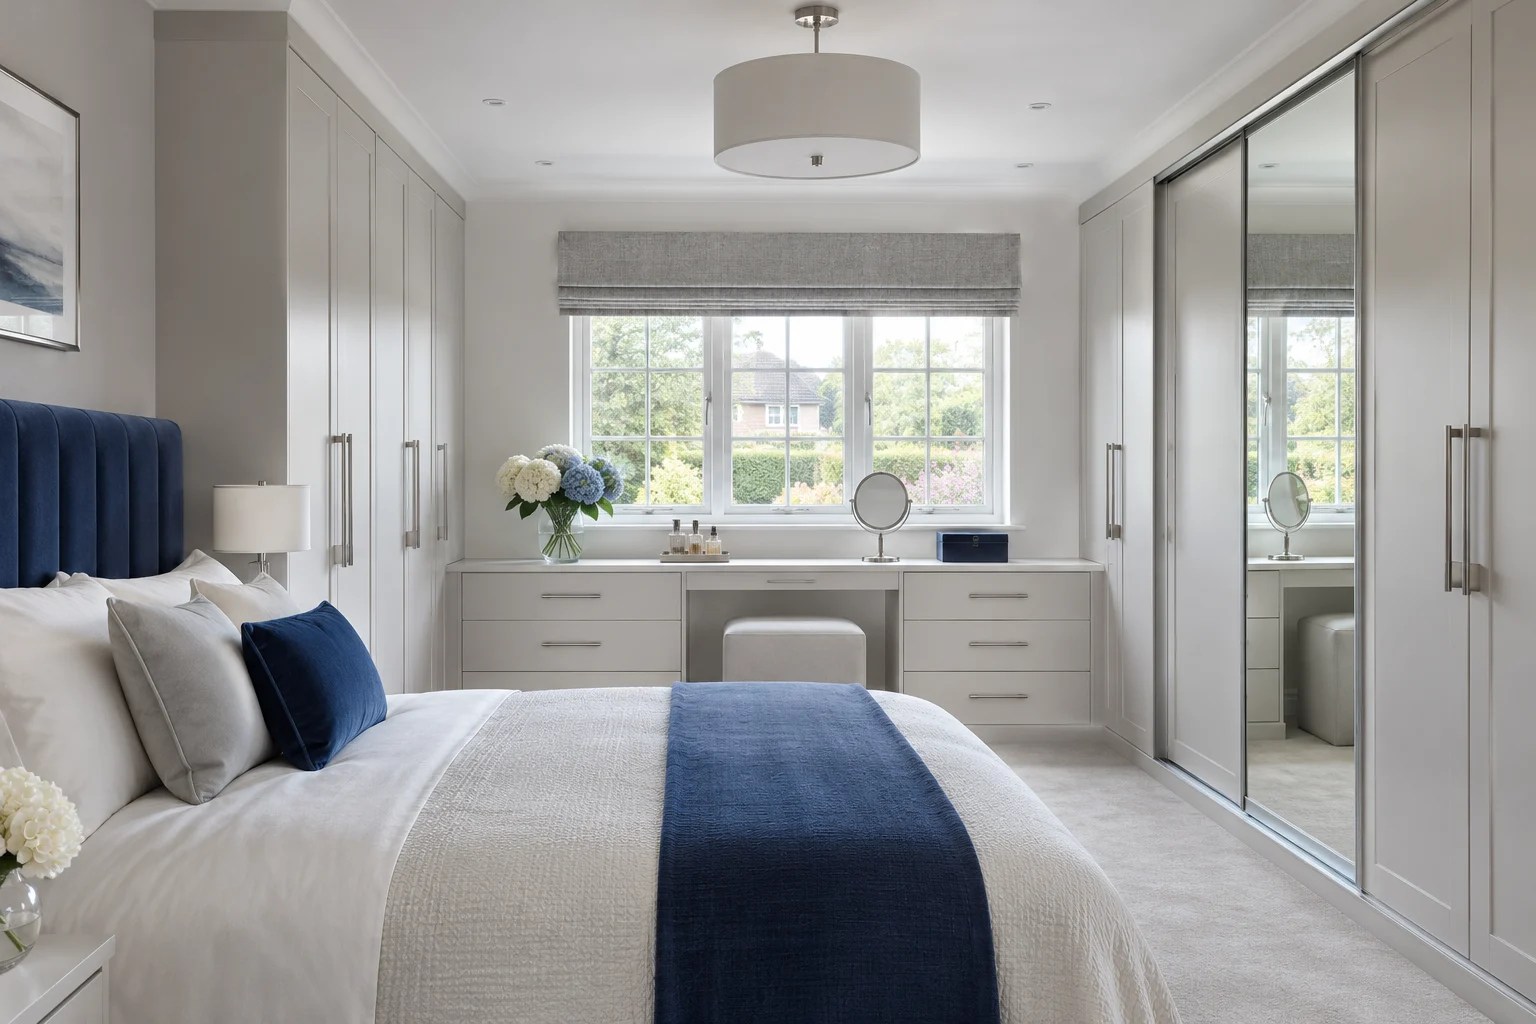
Whether it is a new kitchen, fitted bedroom, dressing room, home office or complete room renovation, use our interactive planner to show us how you would like your space to work.
01 / DESIGN
Shape your room
Select a rectangular, L-shaped, U-shaped, angled or custom room, and enter its measurements.
02 / DESIGN
Arrange your furniture
Add kitchen units, drawers, wardrobes, beds, shelving, doors, desks and more. Move and resize each piece.
03 / DESIGN
Make it yours
Explore colours, materials, door styles, handles, heights and additional notes for your ideal fit-out.
04 / DESIGN
Save your ideas
Export an image and download your editable design file to revisit or share with DBI.
━━ Start creating
Bring your ideas
to life.
Launch the interactive design studio straight from this website. Explore your layout in 2D and 3D, customise finishes and save your design to revisit or share. No account or login is required.
Launch Room Planner ↗The planner is an interactive 2D and 3D concept tool. Measurements, specifications, availability and prices are subject to review by the DBI team before manufacture or installation.
Ready to discuss the details?
When you are happy with the layout, save your plan and send it alongside your project enquiry so our team can discuss the next steps.
Make an Enquiry ↗
